
460 Crestview Drive
Coldstream, British Columbia
MLS® 10393331
$1,345,000
- Status
- Active
- Property type
- House
- MLS® number
- 10393331
- Bedrooms
- 4
- Bathrooms
- 5
- Year built
- 1978
 1 / 67
Listing description
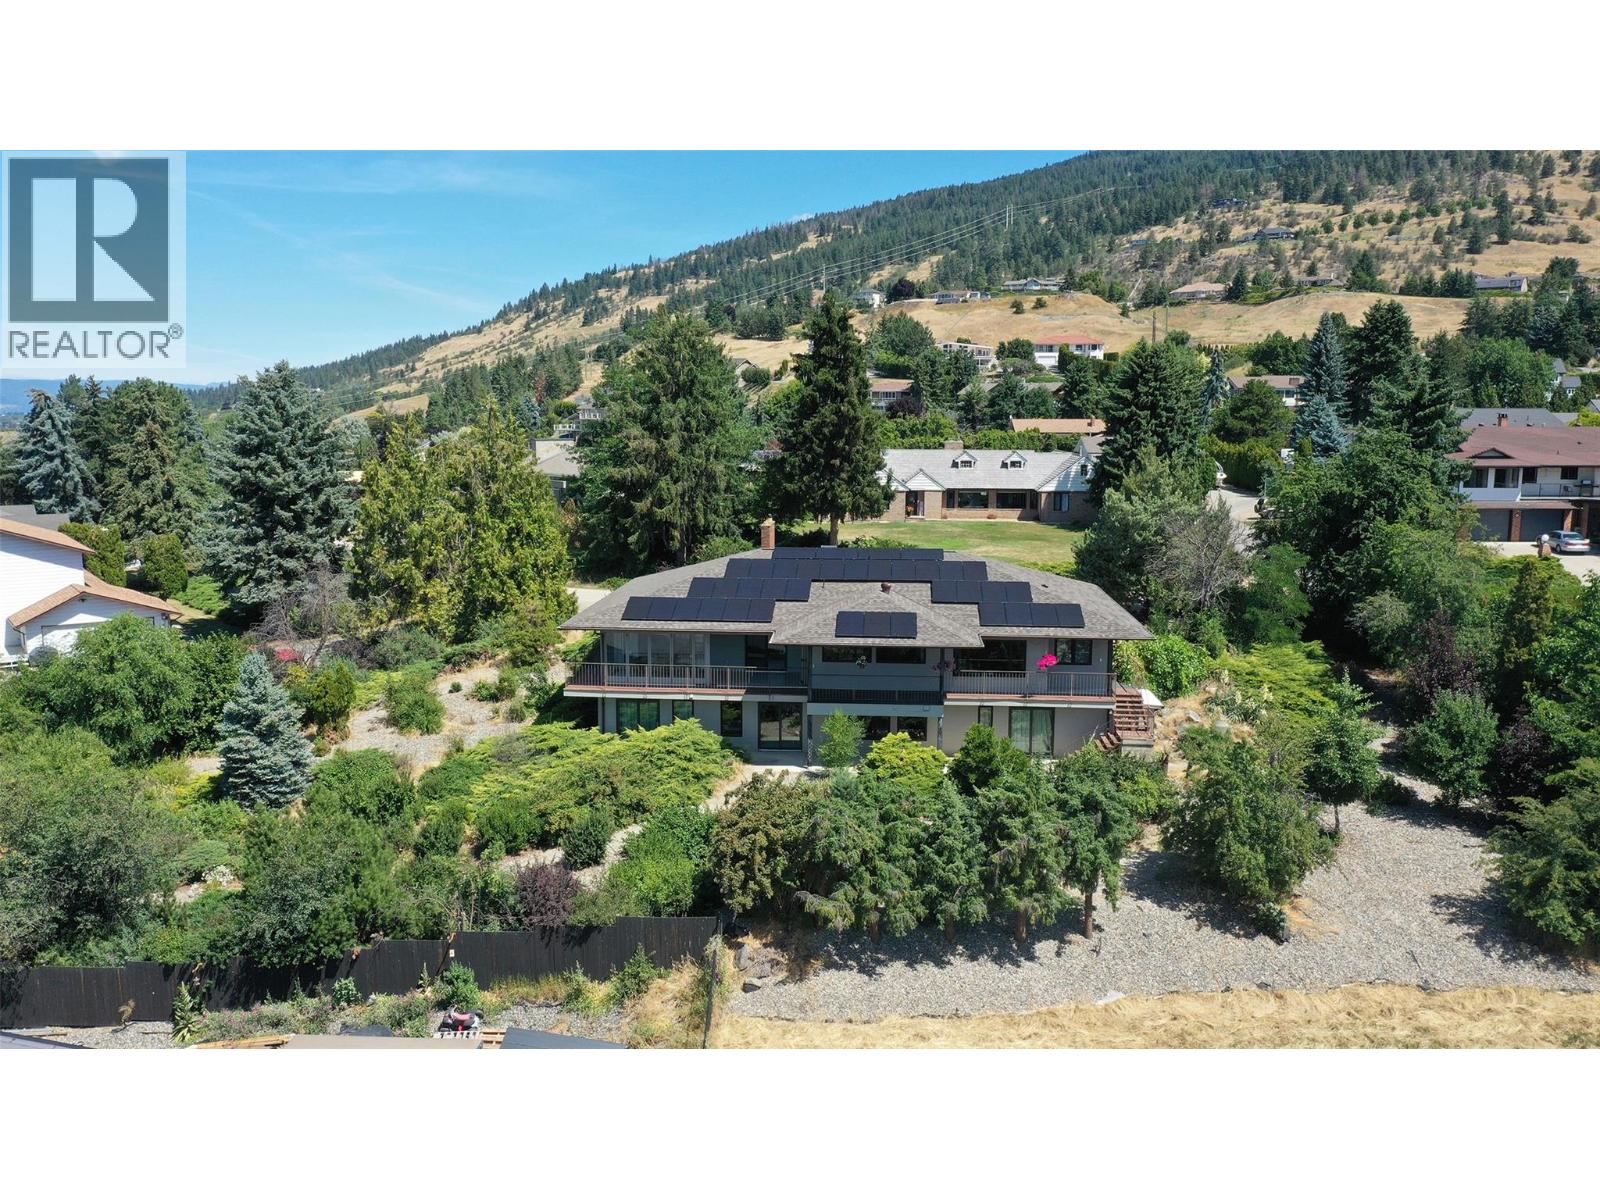
Ideally located one of a kind home in Coldstream Valley Estates. This European influenced rancher w/ walkout basement boasts valley, mountain & Kalamalka Lake views. The .
56 acre fully landscaped, park setting lot consists of mature trees, shrubs, flowers & exposed concrete pathway winding throughout. No need for lawn mower. Wrap-around deck, along w/ a fantastic covered section w/ hi-quality sliding doors, provide open/shut options for any season.
Extensively renovated in '22 & '23, this home has a new roof, has been transformed w/ added double garage, main floor primary bedroom, ensuite bathroom w/ hi-quality Turkish steam shower (in-floor heating) & new kitchen w/ great views. Lower level w/ enlarged bedrooms, 3 bathrooms (2 w/ in-floor heating) & a 4- 5 person sauna. Entire home has new 4 inch insulation (making the total walls around home 12 inches thick), new triple glazed windows including 6 triple glazed sliding doors, new twice-doubled glass skylights, hi-end metal roller shutters, 200+200 AMP service, hi-quality clear cedar & solid wood doors throughout & more.
37 solar panels have been added w/ over-sized inverter to perhaps add 15–18 panels. Possible to 3 phase charge 1-2 EV's, at little or no heating, cooling or car charging costs/year. At an average of $343/ sq ft, you would be hard pressed to find a comparable home offering near energy neutral qualities.
Large flat driveway (no sliding in winter) w/ RV space. This home has to be viewed to be truly appreciated.
Property summary
- MLS® number
- 10393331
- Property type
- Single Family
- Building type
- House
- Square footage
- 3,920 sq ft
- Title
- Freehold
- Land size
- 0.56 acres
- Built in
- 1978
- Annual property taxes
- $4,315.75
- Parking
- 4 spaces · Attached Garage, See Remarks
- Days on market
- 81 days
Features & details
- Heating
- Heat Pump, See remarks
- Cooling
- Central air conditioning, Heat Pump
- Basement
- Full
- Flooring
- Tile, Carpeted
- Appliances
- Washer, Refrigerator, Range - Electric, Dishwasher, Dryer
- Lot features
- Private setting, Irregular lot size, One Balcony
- Community features
- Family Oriented
- View
- Lake view, Mountain view, View (panoramic)
- Architectural style
- Ranch
What would this home cost you?
Based on the $1,345,000 asking price at a 5.00% example rate, semi-annual compounding.
Renanza Realty Inc. can represent you on this property — send an enquiry to arrange a private viewing.
Listing courtesy of RE/MAX Vernon, Vernon.
The listing data displayed here is provided in part by the Canadian Real Estate Association (CREA) through its Data Distribution Facility (DDF®) and is drawn from Boards and Associations across Canada. Information is deemed reliable but is not guaranteed accurate by CREA. The listings are held by brokerages other than Renanza Realty unless otherwise noted.
The trademarks REALTOR®, REALTORS® and the REALTOR® logo are controlled by CREA and identify real estate professionals who are members of CREA. The trademarks MLS®, Multiple Listing Service® and the associated logos identify professional services rendered by REALTOR® members of CREA to effect the purchase, sale and lease of real estate as part of a cooperative selling system.