
460 5th Avenue Unit# 201
Kamloops, British Columbia
MLS® 10393299
$379,900
- Status
- Active
- Property type
- House
- MLS® number
- 10393299
- Bedrooms
- 1
- Bathrooms
- 1
- Year built
- 2009
 1 / 53
Listing description
This modern 1 bedroom + 1 den and 1 bathroom condo, boasts 760 sq ft of living space with an open-concept and bright floor-plan. Located in the heart of downtown Kamloops inside one of the most sought-after buildings in the city, The Mosaic - where units rarely come available for sale. Featuring brand new windows, 9' high ceilings, premium finishes including tile and wide-plank flooring throughout, quartz countertops, and heated bathroom floors.
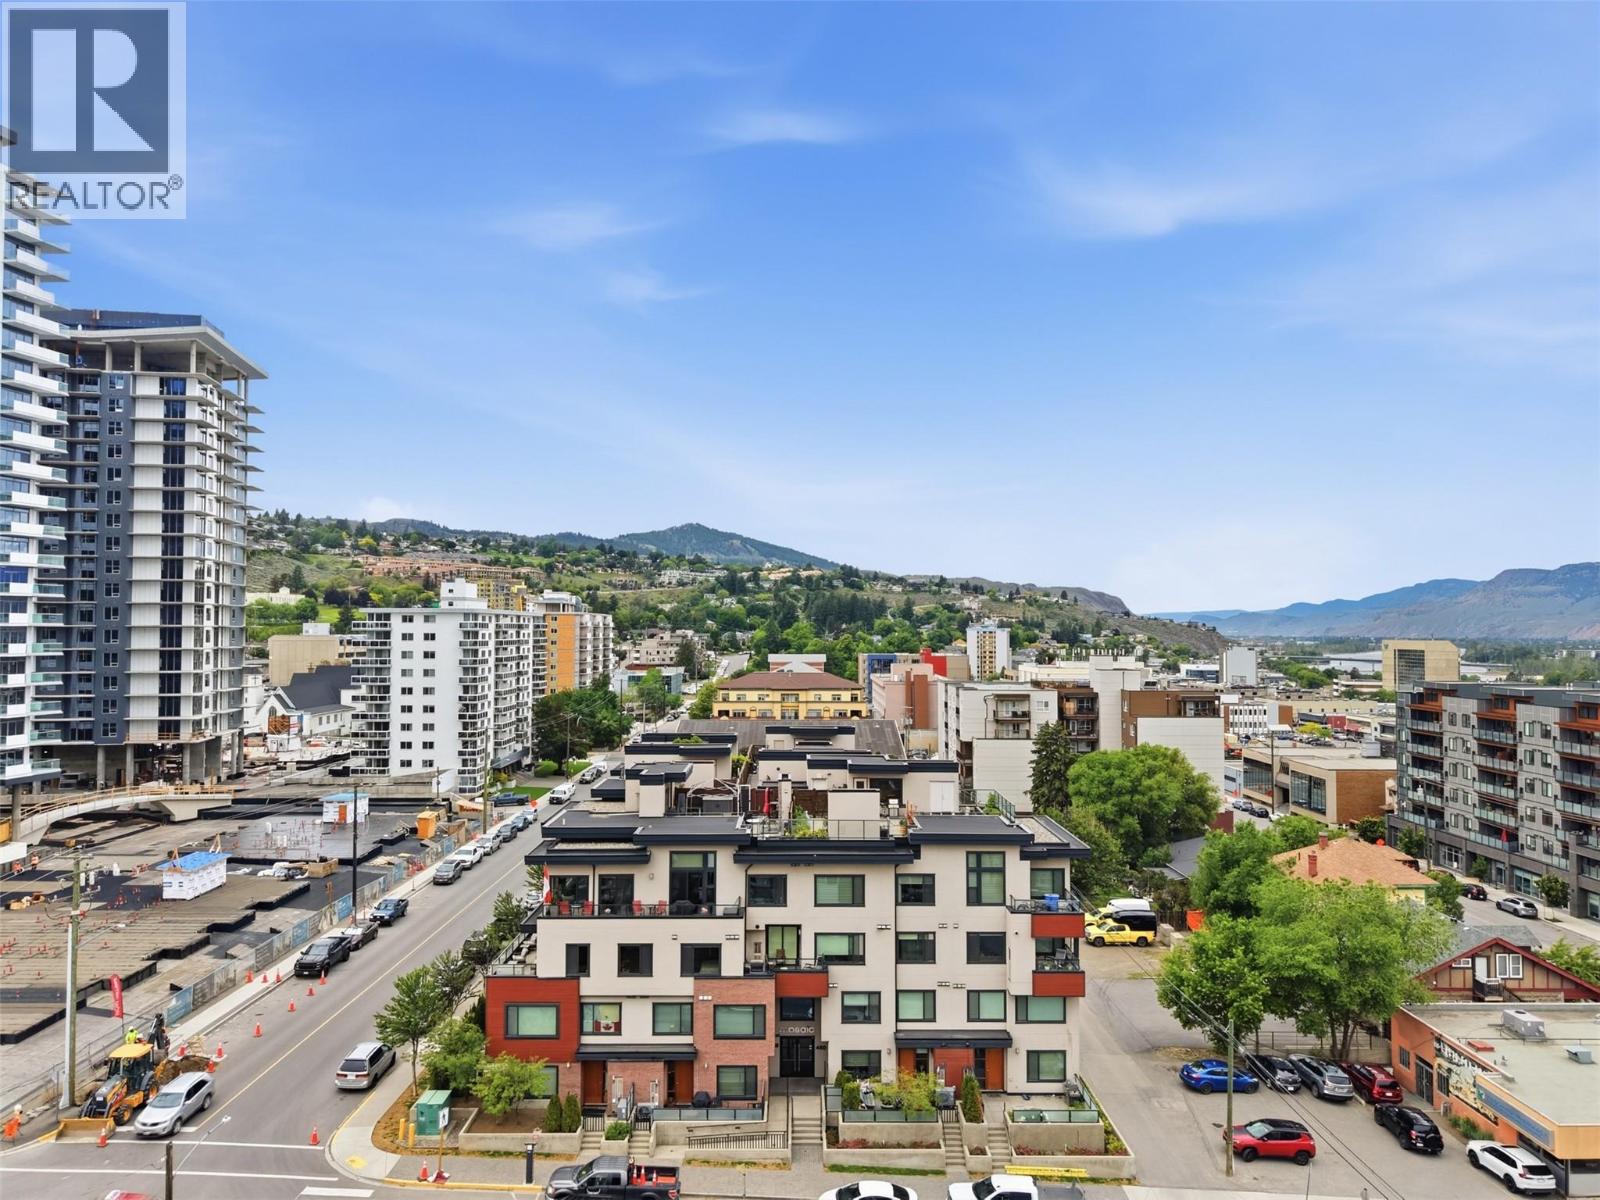
The floorplan is incredible - offering a spacious kitchen with an island and gas range, dining area, a living room and access to a private covered patio with mountain / city views and a gas BBQ line. The primary bedroom is a generous size, has a walk through closet, and has access to the spa-like 4pc bathroom - acting as an en-suite. This home also has a large storage room, in-suite laundry, and a den which is the perfect flex space as it can be used as an office, a 2nd / spare bedroom, and or a hobby room.
This unit has hot-water-on-demand, gas furnace, central A/C, and comes with 1 secure underground parking stall with 7' clearance and a dedicated storage locker right in front of the parking stall. Low strata fee of $230 per month includes water, sewer, garbage, insurance, security system, maintenance, and management. The building allows dogs and cats with amenities including bike-storage, monitored security system, elevator, intercom admittance, a large common event area with kitchen, and a dog washing station!
Property summary
- MLS® number
- 10393299
- Property type
- Single Family
- Building type
- Apartment
- Square footage
- 760 sq ft
- Title
- Condo/Strata
- Built in
- 2009
- Annual property taxes
- $2,467.26
- Parking
- 1 space · Attached Garage, Underground, Parkade, Heated Garage
- Days on market
- 55 days
Features & details
- Heating
- Forced air, See remarks
- Cooling
- Central air conditioning
- Flooring
- Tile, Laminate
- Appliances
- Refrigerator, Dishwasher, Range, Microwave, Washer & Dryer
- Exterior features
- Brick, Stucco, Other
- Lot features
- Central island, Balcony
- Community features
- Pets Allowed With Restrictions
- View
- City view, Mountain view, View (panoramic)
- Architectural style
- Ranch, Other
- Strata fee
- $230.41 / Monthly
What would this home cost you?
Based on the $379,900 asking price at a 5.00% example rate, semi-annual compounding.
Renanza Realty Inc. can represent you on this property — send an enquiry to arrange a private viewing.
Listing courtesy of eXp Realty (Kamloops), Kamloops.
The listing data displayed here is provided in part by the Canadian Real Estate Association (CREA) through its Data Distribution Facility (DDF®) and is drawn from Boards and Associations across Canada. Information is deemed reliable but is not guaranteed accurate by CREA. The listings are held by brokerages other than Renanza Realty unless otherwise noted.
The trademarks REALTOR®, REALTORS® and the REALTOR® logo are controlled by CREA and identify real estate professionals who are members of CREA. The trademarks MLS®, Multiple Listing Service® and the associated logos identify professional services rendered by REALTOR® members of CREA to effect the purchase, sale and lease of real estate as part of a cooperative selling system.