
46 WHIPPOORWILL ROAD
Northern Bruce Peninsula, Ontario
MLS® X13425064
$1,200,000
- Status
- Active
- Property type
- House
- MLS® number
- X13425064
- Bedrooms
- 3
- Bathrooms
- 2
- Year built
- —
 1 / 36
Listing description
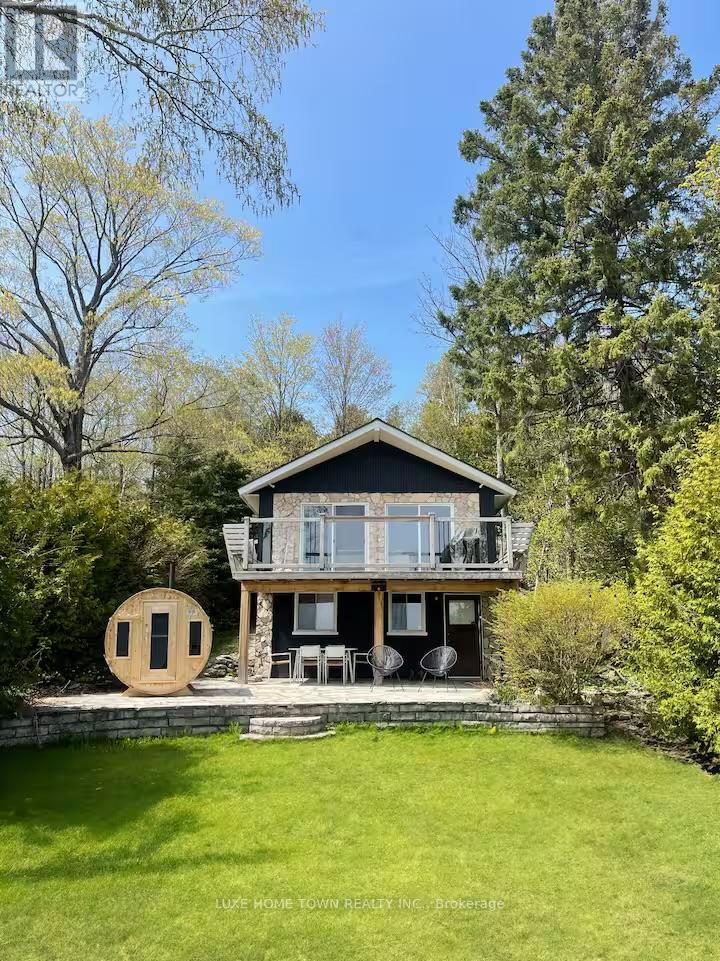
46 Whippoorwill Road, Lion's Head - Georgian Bay Waterfront RetreatExperience the best of Georgian Bay waterfront living at this beautifully renovated 4-season home or cottage, perfectly situated on the highly sought-after no-exit Whippoorwill Road. Just minutes from downtown Lion's Head, the marina, public beach, shops, restaurants, and medical services, this exceptional property offers the ideal blend of privacy, convenience, and outdoor adventure. This turnkey waterfront retreat features 3 spacious bedrooms, 2 updated bathrooms, and a bright open-concept layout designed to maximize comfort and stunning bay views.
The extensively renovated interior includes a modern kitchen with newer appliances, updated finishes throughout, a new furnace, and new shingles. A detached garage and renovated 16' x 8' bunkie provide additional space for guests, recreation, or storage. Step outside and enjoy the breathtaking natural beauty of the Bruce Peninsula.
Whether it's kayaking, boating, fishing, swimming, hiking the Bruce Trail, exploring the nearby Grotto, or simply relaxing by the water, this property offers endless opportunities for year-round enjoyment. With a proven short-term rental history generating approximately $43,000 annually, this property presents an outstanding opportunity for investors, cottage owners, or those seeking a year-round waterfront residence. Wake up to panoramic Georgian Bay views, spend your days enjoying the crystal-clear waters, and unwind under spectacular star-filled skies.
A rare opportunity to own a fully renovated waterfront home in one of the Bruce Peninsula's most desirable and scenic locations.
Property summary
- MLS® number
- X13425064
- Property type
- Single Family
- Building type
- House
- Title
- Freehold
- Land size
- 64 x 285 FT
- Annual property taxes
- $5,159.00
- Parking
- 6 spaces · Detached Garage, Garage
- Days on market
- 130 days
Features & details
- Heating
- Forced air, Propane
- Cooling
- None
- Basement
- Finished, Walk out, N/A
- Appliances
- Refrigerator, Sauna, Stove, Furniture
- Exterior features
- Wood, Brick
- Lot features
- Wooded area
- View
- Direct Water View
- Waterfront
- Waterfront
What would this home cost you?
Based on the $1,200,000 asking price at a 5.00% example rate, semi-annual compounding.
Renanza Realty Inc. can represent you on this property — send an enquiry to arrange a private viewing.
Listing courtesy of LUXE HOME TOWN REALTY INC., MILTON.
The listing data displayed here is provided in part by the Canadian Real Estate Association (CREA) through its Data Distribution Facility (DDF®) and is drawn from Boards and Associations across Canada. Information is deemed reliable but is not guaranteed accurate by CREA. The listings are held by brokerages other than Renanza Realty unless otherwise noted.
The trademarks REALTOR®, REALTORS® and the REALTOR® logo are controlled by CREA and identify real estate professionals who are members of CREA. The trademarks MLS®, Multiple Listing Service® and the associated logos identify professional services rendered by REALTOR® members of CREA to effect the purchase, sale and lease of real estate as part of a cooperative selling system.