
46 Westcomb Crescent
Charlottetown, Prince Edward Island
MLS® 202620239
$479,000
- Status
- Active
- Property type
- House
- MLS® number
- 202620239
- Bedrooms
- 5
- Bathrooms
- 2
- Year built
- 1991
 1 / 48
Listing description
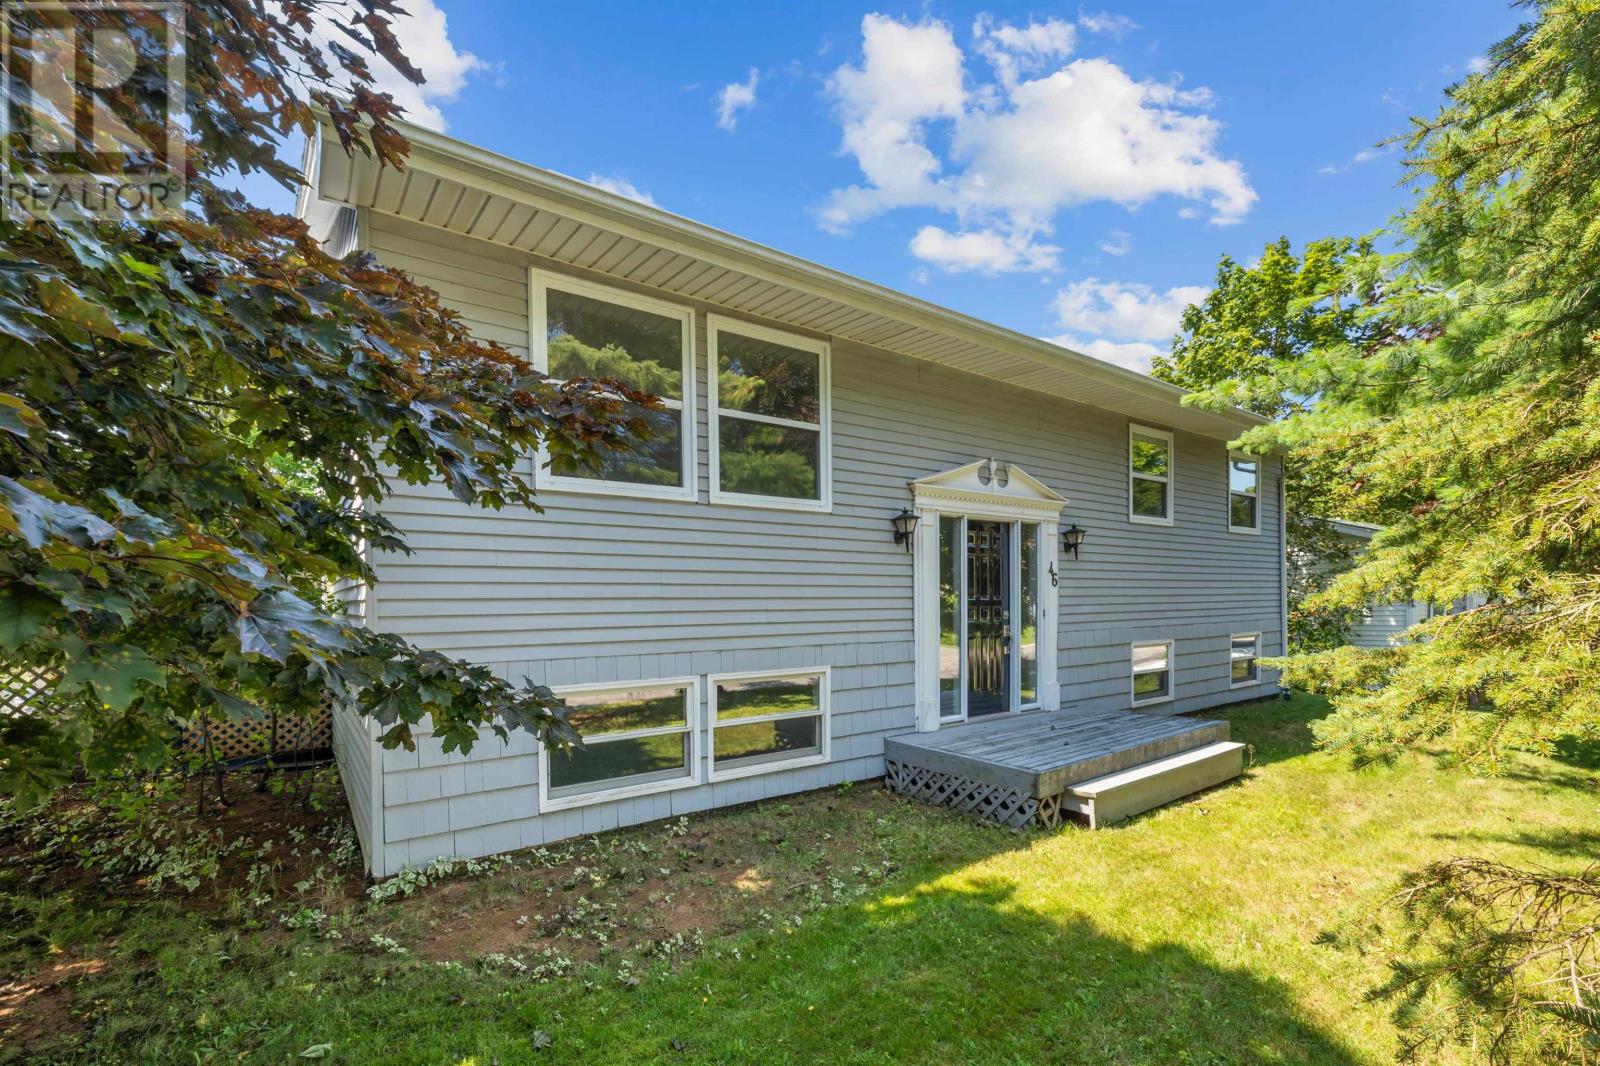
Welcome to 46 Westcomb Crescent, a spacious and well-maintained 5-bedroom, 2-bathroom split-entry home situated on a beautiful corner lot in an established Charlottetown neighbourhood. Offering approximately 1,685 sq. ft.
of finished living space, this home has seen many recent renovations and provides plenty of room for a growing family. The main level features a bright and comfortable living area, kitchen and dining space, along with three bedrooms, including a generously sized primary bedroom, and a full bathroom. Hardwood and ceramic flooring add warmth and character throughout the home.
Downstairs, the fully developed lower level provides two additional spacious bedrooms, a second full bathroom and additional living space, making it an ideal setup for teenagers, guests, a home office or a busy family needing extra room. Comfort is provided year-round with a combination of forced-air heating and two ductless heat pumps, offering efficient heating as well as air conditioning during the warmer summer months. The home is connected to municipal water and sewer and features a paved driveway.
Outside, the 0. 19-acre corner lot is surrounded by mature trees, creating an attractive and welcoming setting with plenty of outdoor space to enjoy. Located in a quiet, family-friendly neighbourhood close to schools, shopping and downtown Charlottetown amenities, this is a wonderful opportunity for the next family to call home.
Move-in ready, spacious and ideally located ? 46 Westcomb Crescent is ready for its next chapter.
Property summary
- MLS® number
- 202620239
- Property type
- Single Family
- Building type
- House
- Title
- Freehold
- Land size
- 0.19
- Built in
- 1991
- Annual property taxes
- $2,598.00
- Days on market
- 29 days
Features & details
- Heating
- Forced air, Oil, Electric, Wall Mounted Heat Pump, Furnace
- Flooring
- Hardwood, Laminate, Ceramic Tile
- Appliances
- Washer, Refrigerator, Dishwasher, Stove, Dryer, Microwave
- Exterior features
- Wood shingles
- Lot features
- Paved driveway, Single Driveway
- Community features
- School Bus, Recreational Facilities
What would this home cost you?
Based on the $479,000 asking price at a 5.00% example rate, semi-annual compounding.
Renanza Realty Inc. can represent you on this property — send an enquiry to arrange a private viewing.
Listing courtesy of RE/MAX CHARLOTTETOWN REALTY, CHARLOTTETOWN.
The listing data displayed here is provided in part by the Canadian Real Estate Association (CREA) through its Data Distribution Facility (DDF®) and is drawn from Boards and Associations across Canada. Information is deemed reliable but is not guaranteed accurate by CREA. The listings are held by brokerages other than Renanza Realty unless otherwise noted.
The trademarks REALTOR®, REALTORS® and the REALTOR® logo are controlled by CREA and identify real estate professionals who are members of CREA. The trademarks MLS®, Multiple Listing Service® and the associated logos identify professional services rendered by REALTOR® members of CREA to effect the purchase, sale and lease of real estate as part of a cooperative selling system.