
46 TINETA CRESCENT
Toronto (Agincourt South-Malvern West), Ontario
MLS® E13698418
$849,900
- Status
- Active
- Property type
- House
- MLS® number
- E13698418
- Bedrooms
- 4
- Bathrooms
- 3
- Year built
- —
 1 / 41
Listing description
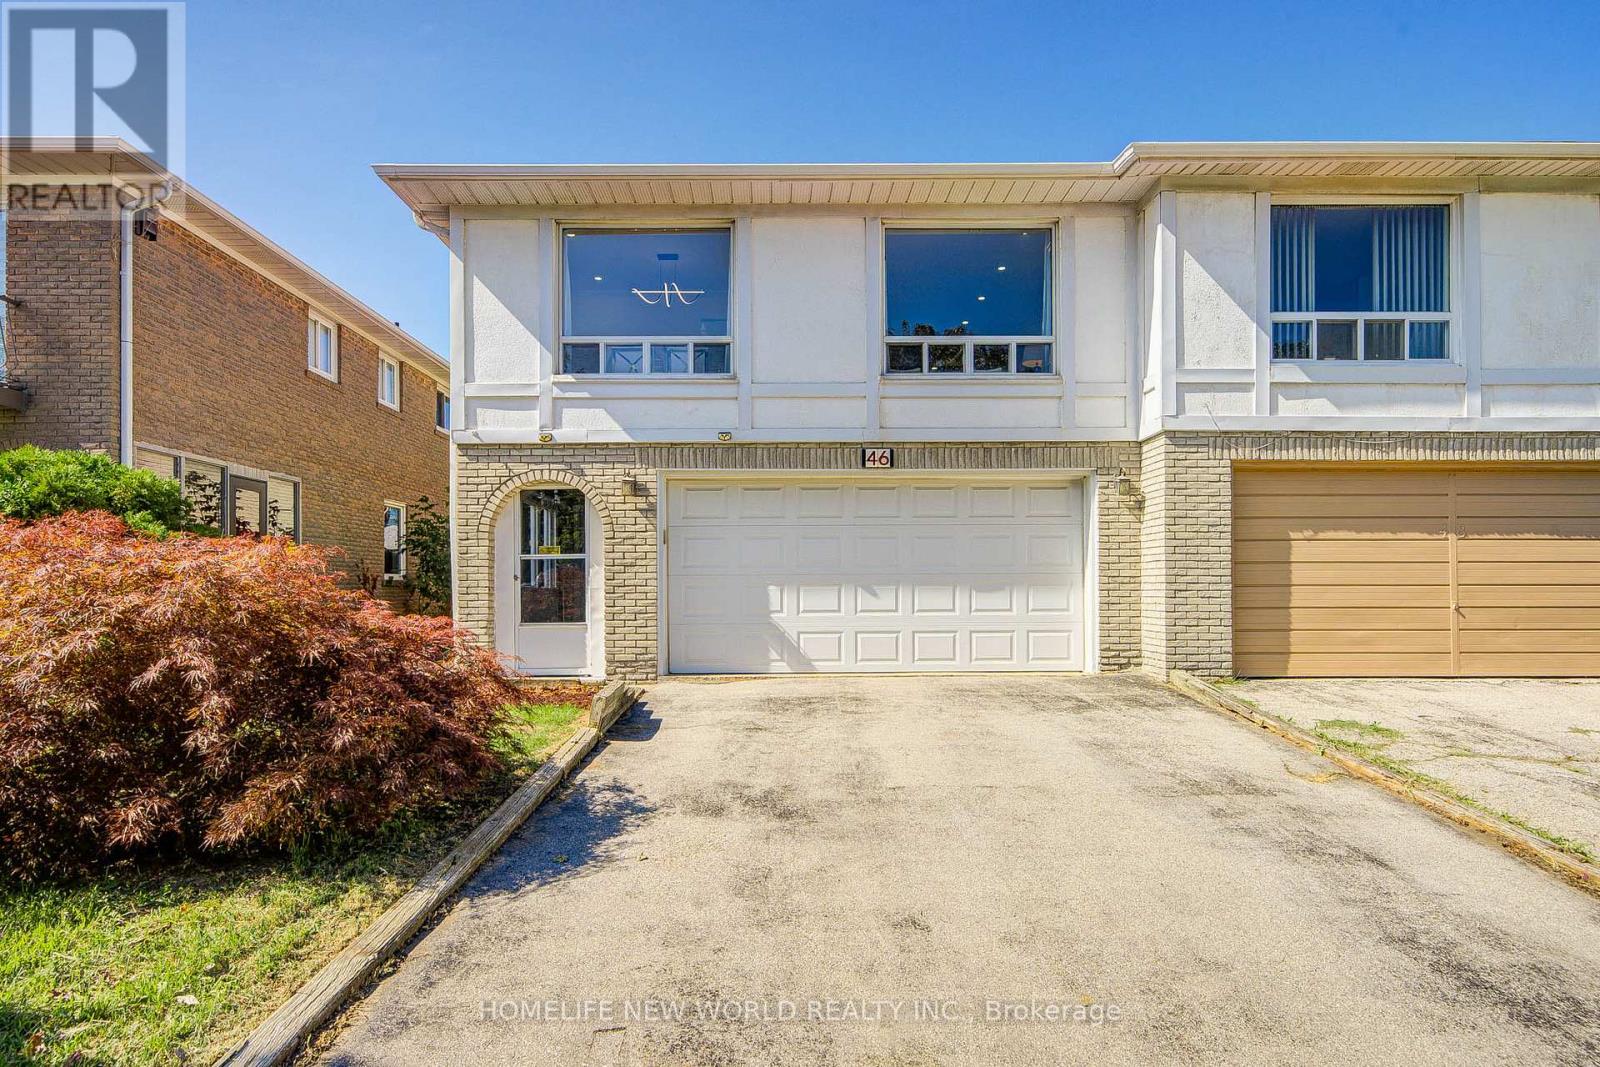
Totally Upgraded Brighten & Spacious 3+1 B/R , Double Garage Raised Bungalow, With Walk Out Basement Apartment In Hi demanded Location. Closed Scarb. Town Center, 401, TTC , Subway, School, Library, Park.
Spend about $80K on New Renovation, Include Brand New 2 Stoves, 2 Fridges, 2 Range hoods, 1 Dishwashers, New Engineering Wood Floor on Upper Level, New Vinyl Floor on Ground Level. 2 updated kitchens with granite counters, 2 Updated Washing room, All new Electric Lights and more..... Huge Wooden deck,.
Live in & Rent out. Seller & Listing agent do not Represent & Warrant the Retrofit Status on the Ground Fl.
Property summary
- MLS® number
- E13698418
- Property type
- Single Family
- Building type
- House
- Title
- Freehold
- Land size
- 30 x 112.3 FT
- Annual property taxes
- $4,366.00
- Parking
- 4 spaces · Garage
- Days on market
- 9 days
Features & details
- Heating
- Forced air, Natural gas
- Cooling
- Central air conditioning
- Basement
- Finished, Walk out, N/A
- Flooring
- Hardwood, Ceramic, Vinyl
- Appliances
- Washer, Dishwasher, Dryer, Hood Fan, Two stoves, Window Coverings, Two Refrigerators
- Exterior features
- Brick, Stucco
- Architectural style
- Raised bungalow
What would this home cost you?
Based on the $849,900 asking price at a 5.00% example rate, semi-annual compounding.
Renanza Realty Inc. can represent you on this property — send an enquiry to arrange a private viewing.
Listing courtesy of HOMELIFE NEW WORLD REALTY INC., TORONTO.
The listing data displayed here is provided in part by the Canadian Real Estate Association (CREA) through its Data Distribution Facility (DDF®) and is drawn from Boards and Associations across Canada. Information is deemed reliable but is not guaranteed accurate by CREA. The listings are held by brokerages other than Renanza Realty unless otherwise noted.
The trademarks REALTOR®, REALTORS® and the REALTOR® logo are controlled by CREA and identify real estate professionals who are members of CREA. The trademarks MLS®, Multiple Listing Service® and the associated logos identify professional services rendered by REALTOR® members of CREA to effect the purchase, sale and lease of real estate as part of a cooperative selling system.