
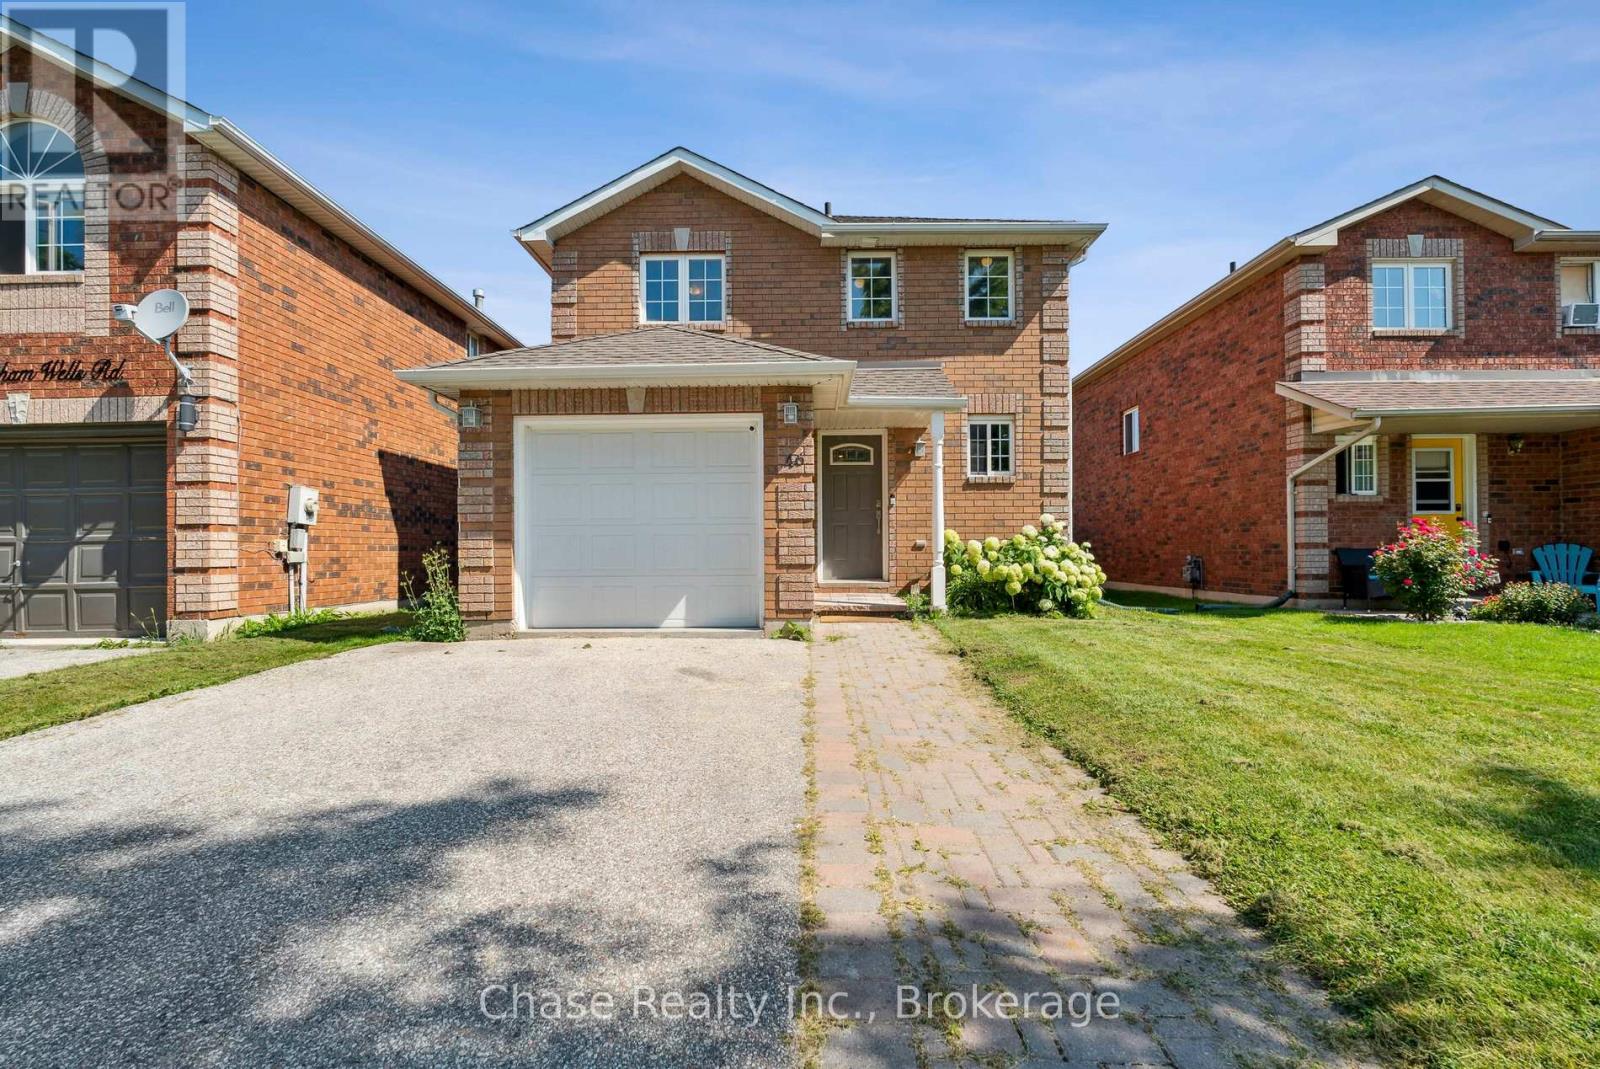
46 SYDENHAM WELLS
Barrie (Georgian Drive), Ontario
MLS® S13882870
$748,999
- Status
- Active
- Property type
- House
- MLS® number
- S13882870
- Bedrooms
- 3
- Bathrooms
- 2
- Year built
- —
 1 / 12
Listing description
OPPORTUNITY! This 3 bedroom, 2 bathroom home has the possibility of getting pre-approved plans to convert to a triplex! Welcome to 46 Sydenham Wells!
Nestled in a vibrant neighbourhood of Barrie, this charming house is a perfectly packaged opportunity for anyone looking to plant roots in a friendly community. With three cozy bedrooms and two well-appointed bathrooms, this residence offers comfort and functionality seamlessly blended into one delightful living space. This location is a winner!
Take a brief stroll and you'll find the Eastview Secondary School, ensuring your morning school runs are a breeze. Public transport is no puzzle either, with the Steel Street bus station just a heartbeat away from your new doorstep This home isn't just a space to reside it's a place to thrive. Embrace the blend of accessibility and tranquility in this wonderful sanctuary.
Start your new chapter today!
Property summary
- MLS® number
- S13882870
- Property type
- Single Family
- Building type
- House
- Title
- Freehold
- Land size
- 32.8 x 109.9 FT
- Annual property taxes
- $3,532.41
- Parking
- 5 spaces · Attached Garage, Garage
- Days on market
- 1 day
Features & details
- Heating
- Forced air, Natural gas
- Cooling
- Central air conditioning
- Basement
- Finished, Full
- Appliances
- Refrigerator, Dishwasher, Stove, Water Heater
- Exterior features
- Brick, Shingles
- Community features
- School Bus
What would this home cost you?
Based on the $748,999 asking price at a 5.00% example rate, semi-annual compounding.
Renanza Realty Inc. can represent you on this property — send an enquiry to arrange a private viewing.
Listing courtesy of Chase Realty Inc., Brokerage, ANCASTER.
The listing data displayed here is provided in part by the Canadian Real Estate Association (CREA) through its Data Distribution Facility (DDF®) and is drawn from Boards and Associations across Canada. Information is deemed reliable but is not guaranteed accurate by CREA. The listings are held by brokerages other than Renanza Realty unless otherwise noted.
The trademarks REALTOR®, REALTORS® and the REALTOR® logo are controlled by CREA and identify real estate professionals who are members of CREA. The trademarks MLS®, Multiple Listing Service® and the associated logos identify professional services rendered by REALTOR® members of CREA to effect the purchase, sale and lease of real estate as part of a cooperative selling system.