
46 STONECREST BOULEVARD
Quinte West (Sidney Ward), Ontario
MLS® X13764752
$840,000
- Status
- Active
- Property type
- House
- MLS® number
- X13764752
- Bedrooms
- 5
- Bathrooms
- 4
- Year built
- —
 1 / 50
Listing description
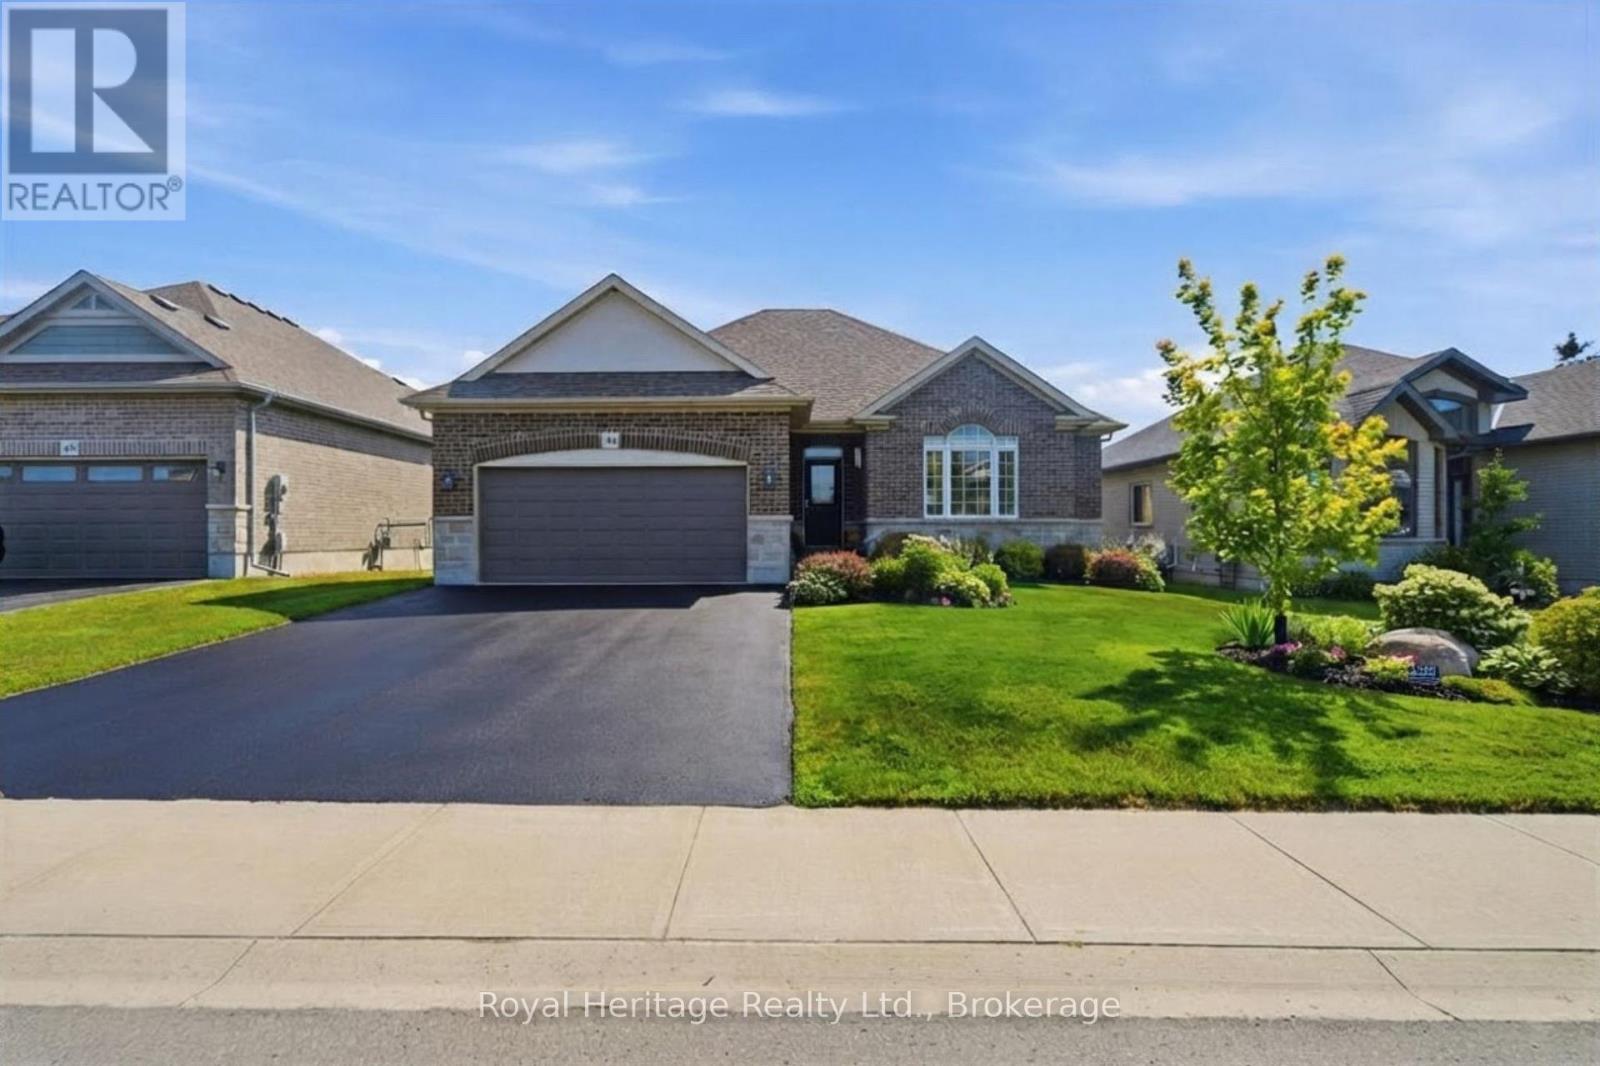
Welcome/Bienvenue to 46 Stonecrest Boulevard! This beautifully finished home offers 3 bedrooms, 2. 5 bathrooms, main-floor laundry, and a bright open-concept layout designed for comfortable everyday living and entertaining.
The main floor is filled with natural light, with a spacious living room featuring a large window overlooking the backyard and a dining area conveniently located beside the patio door. The stylish kitchen is sure to impress the home chef, offering quartz countertops, ample cabinetry, a generous island with convenient pull-out storage, an elegant backsplash, and included stainless-steel appliances. The primary bedroom also overlooks the backyard, allowing you to enjoy the morning sunrise.
It includes a walk-in closet and a private ensuite bathroom. The second and third bedrooms share a full bathroom, making the layout ideal for family routines. A conveniently located powder room and laundry room complete the main floor.
Need more space? The fully finished basement features a large recreation room with a gas fireplace-perfect for family movie or game nights-along with 2 additional bedrooms, a full bathroom, and extra storage space. Outside, the home continues to impress with an attached double-car garage featuring epoxy flooring.
The recently resealed driveway has been upgraded with thicker asphalt to accommodate larger vehicles. An in-ground sprinkler system makes it easy to maintain the beautiful perennial gardens surrounding the property. The private backyard offers a relaxing retreat, complete with mature cedar hedges that create the feeling of having no rear neighbours.
Enjoy the hot tub just off the private patio, or use the garden shed, which has electricity and pot lights. Both the shed and hot tub are situated on concrete pads. This is a must-see property that combines thoughtful upgrades, generous living space, and a welcoming outdoor setting.
Property summary
- MLS® number
- X13764752
- Property type
- Single Family
- Building type
- House
- Title
- Freehold
- Land size
- 16.3 x 39.4 M
- Annual property taxes
- $4,878.00
- Parking
- 2 spaces · Attached Garage, Garage
- Days on market
- 8 days
Features & details
- Heating
- Forced air, Natural gas
- Cooling
- Central air conditioning, Air exchanger
- Basement
- Finished, Full
- Flooring
- Tile, Hardwood, Vinyl
- Appliances
- Washer, Refrigerator, Hot Tub, Dishwasher, Stove, Dryer, Microwave, Hood Fan, Window Coverings, Garage door opener remote(s)
- Exterior features
- Brick, Stone
- Lot features
- Flat site, Sump Pump
- Community features
- School Bus
- Architectural style
- Bungalow
What would this home cost you?
Based on the $840,000 asking price at a 5.00% example rate, semi-annual compounding.
Renanza Realty Inc. can represent you on this property — send an enquiry to arrange a private viewing.
Listing courtesy of Royal Heritage Realty Ltd., Belleville.
The listing data displayed here is provided in part by the Canadian Real Estate Association (CREA) through its Data Distribution Facility (DDF®) and is drawn from Boards and Associations across Canada. Information is deemed reliable but is not guaranteed accurate by CREA. The listings are held by brokerages other than Renanza Realty unless otherwise noted.
The trademarks REALTOR®, REALTORS® and the REALTOR® logo are controlled by CREA and identify real estate professionals who are members of CREA. The trademarks MLS®, Multiple Listing Service® and the associated logos identify professional services rendered by REALTOR® members of CREA to effect the purchase, sale and lease of real estate as part of a cooperative selling system.