
46 STAPLETON ROAD
Prince Edward County (Hillier Ward), Ontario
MLS® X13175884
$2,998,000
- Status
- Active
- Property type
- House
- MLS® number
- X13175884
- Bedrooms
- 4
- Bathrooms
- 5
- Year built
- —
 1 / 36
Listing description
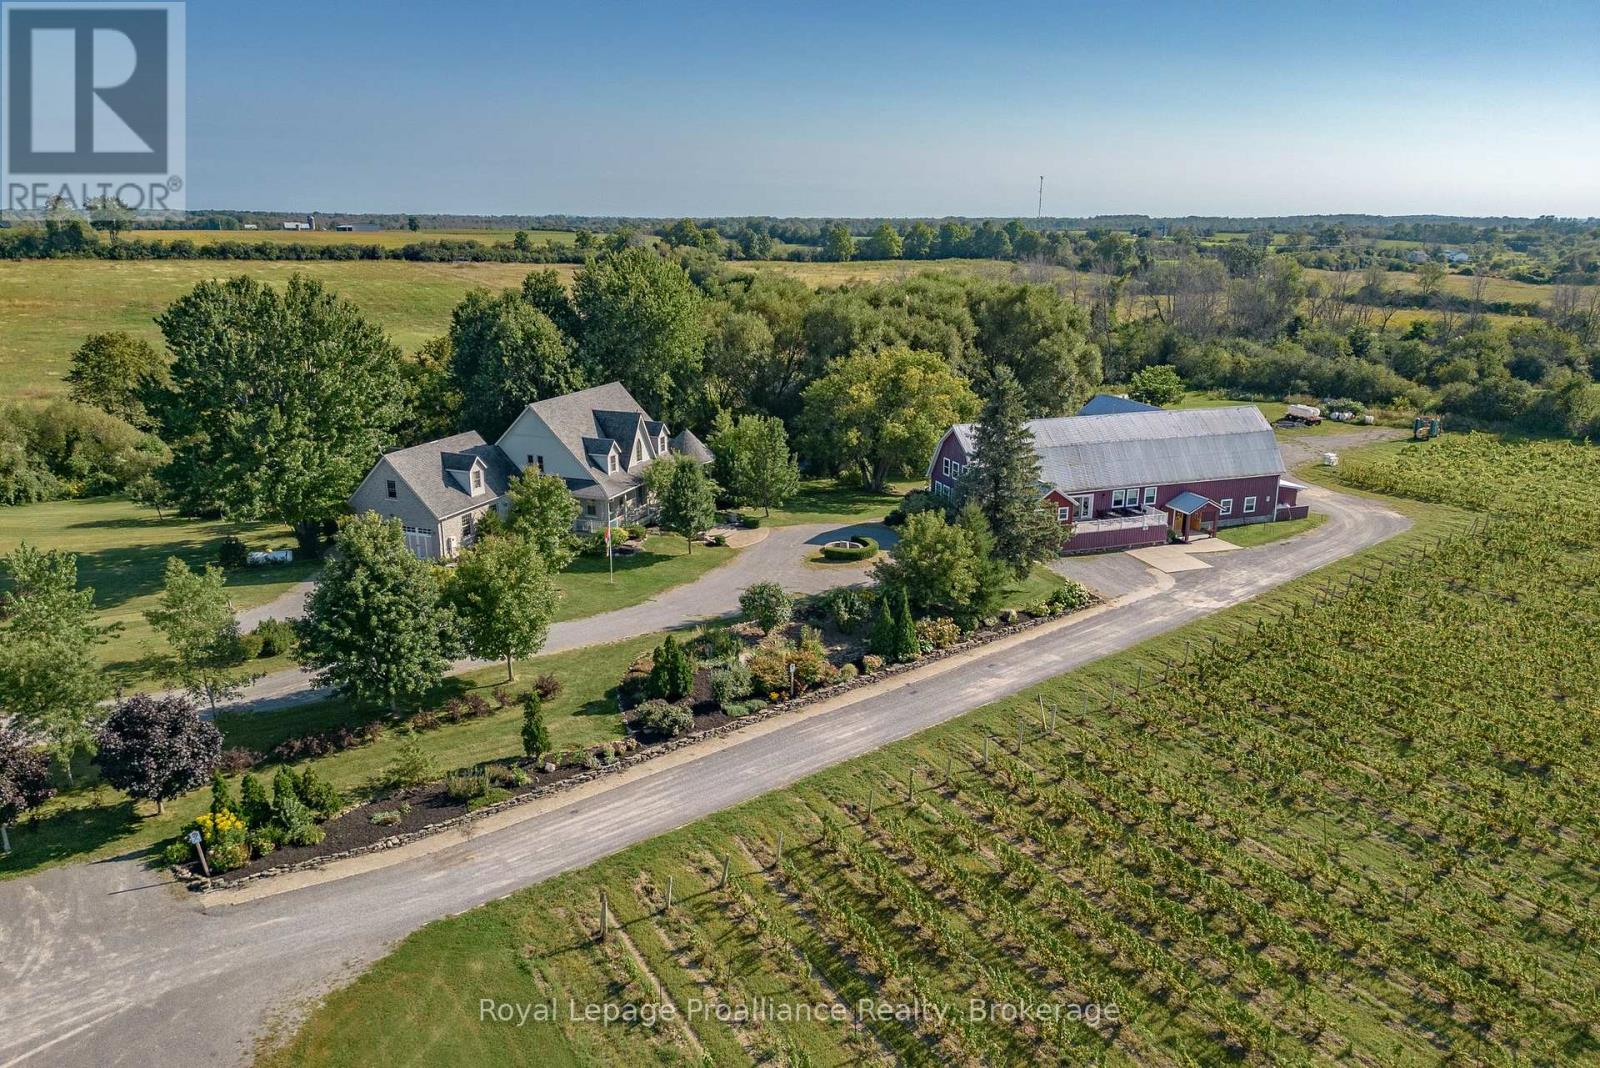
Breathtaking 3800 sq ft custom home 4 bedroom, 6 bathrooms on a picturesque 48 acres with stream running through. This home, built in 2007 won two national awards, placing second for Design & Efficiency. Cherrywood kitchen cabinets, Brazilian soapstone kitchen counters.
Beautifully restored 1860 barn with tasting room, wedding/event venue for 100+ people with four washrooms (2up/2 down) as well as chairlift access to second floor, and production facility. Formerly Known as award winning Hillier Creek Estates Winery, nestled in the heart of Prince Edward County's Wine Country. The owners have retired so the future of this lovely property is up to you!
The custom home has had an STA (Short Term Accommodation-Owner Occupied) License. It fronts on to Loyalist Parkway (Highway 33), one of the County's sought-after winery & beach routes. Enjoy the patio with wood fired pizza oven too!
Former Liquor License was for 205 people. The very appealing home with cathedral ceilings & wrap-around deck has its own dreamy living quarters as well as extra space for extended family/friends or use as separate staff quarters and offices. Relax and enjoy the beauty of the gardens, landscape, creek & wildlife.
Live where you love to visit! **EXTRAS** Only 20 minutes to Sandbanks Provincial Park, 2 hours from Toronto & 10 minutes to Wellington. Winery was established in 2010.
Owners have retired. Use as a residence, farm or continue with the winery, weddings & events! Great opportunity!
Equipment, Chattels & Inventory Negotiable
Property summary
- MLS® number
- X13175884
- Property type
- Single Family
- Building type
- House
- Land size
- 653.2 x 1761.1 FT
- Annual property taxes
- $22,638.75
- Parking
- 54 spaces · Attached Garage, Garage
- Days on market
- 125 days
Features & details
- Heating
- Forced air, Propane
- Cooling
- Central air conditioning, Air exchanger
- Basement
- Finished, Separate entrance, Walk out, N/A, N/A
- Flooring
- Tile, Hardwood
- Appliances
- Washer, Water purifier, Water softener, Hot Tub, Central Vacuum, Range, Dryer, Alarm System, Water Treatment, Window Coverings, Garage door opener, Garage door opener remote(s), Water Heater - Tankless, Water Heater
- Exterior features
- Stone, Vinyl siding
- Lot features
- Irregular lot size, Rolling, Carpet Free, Country residential, Guest Suite
- Community features
- School Bus
- View
- Direct Water View
What would this home cost you?
Based on the $2,998,000 asking price at a 5.00% example rate, semi-annual compounding.
Renanza Realty Inc. can represent you on this property — send an enquiry to arrange a private viewing.
Listing courtesy of Royal Lepage Proalliance Realty, Picton.
The listing data displayed here is provided in part by the Canadian Real Estate Association (CREA) through its Data Distribution Facility (DDF®) and is drawn from Boards and Associations across Canada. Information is deemed reliable but is not guaranteed accurate by CREA. The listings are held by brokerages other than Renanza Realty unless otherwise noted.
The trademarks REALTOR®, REALTORS® and the REALTOR® logo are controlled by CREA and identify real estate professionals who are members of CREA. The trademarks MLS®, Multiple Listing Service® and the associated logos identify professional services rendered by REALTOR® members of CREA to effect the purchase, sale and lease of real estate as part of a cooperative selling system.