
46 SIMONA Avenue
Wasaga Beach, Ontario
MLS® 40835166
$749,000
- Status
- Active
- Property type
- House
- MLS® number
- 40835166
- Bedrooms
- 4
- Bathrooms
- 4
- Year built
- —
 1 / 32
Listing description
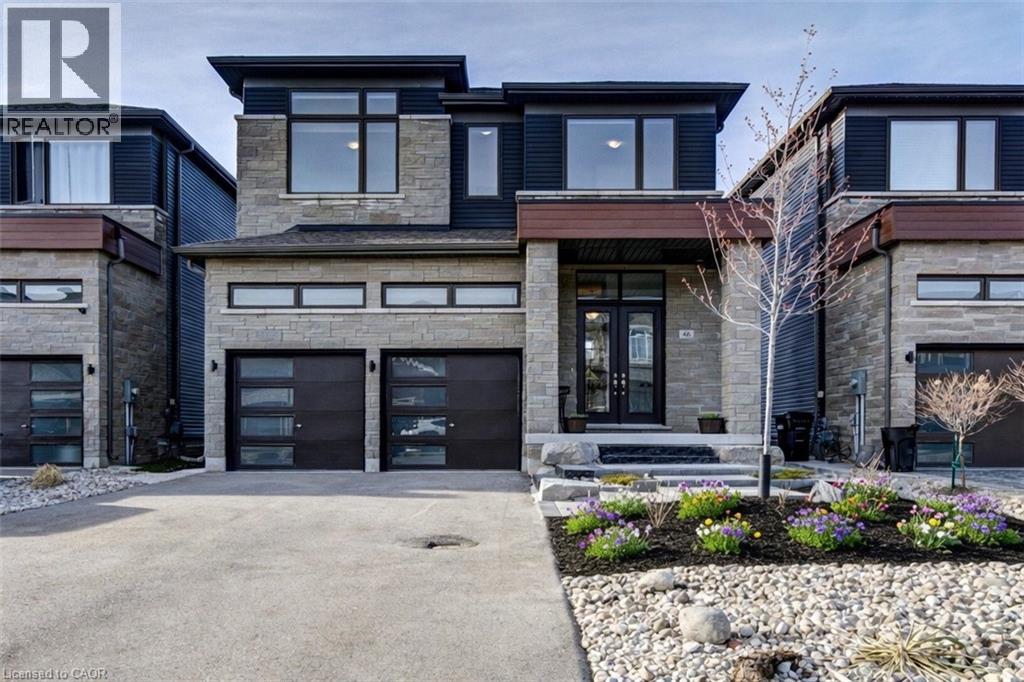
Excellent opportunity to own a quality-built detached home, constructed in 2022, offering exceptional value . This spacious 4-bedroom, 3. 5-bathroom home is ideal for families, investors, or those seeking a year-round residence close to the beach and everyday amenities.
Situated on a premium lot in a desirable family-friendly neighborhood, this home showcases numerous builder upgrades, including quartz kitchen countertops, a large pantry, an open-concept floor plan, and a luxurious primary suite featuring a walk-in closet and a spa-inspired 5-piece ensuite. Recent improvements include a newly finished front patio, enhancing the home's curb appeal and creating a welcoming entrance. The property also offers ample parking for up to six vehicles, with a double-car garage and four additional driveway spaces.
Conveniently located within walking distance of the future Costco development, just an 8-minute walk to the beach, and only minutes from shopping, restaurants, schools, parks, and recreational facilities. Blue Mountain Village is just a 15-minute drive away, providing year-round entertainment and outdoor activities. Don't miss this incredible opportunity to own a spacious, upgraded home at an attractive price in one of Ontario's fastest-growing communities.
Whether you're looking for a primary residence, vacation property, or investment opportunity, this home offers outstanding value and lifestyle appeal.
Property summary
- MLS® number
- 40835166
- Property type
- Single Family
- Building type
- House
- Square footage
- 2,270 sq ft
- Title
- Freehold
- Annual property taxes
- $4,714.00
- Parking
- 6 spaces · Attached Garage
- Days on market
- 109 days
Features & details
- Heating
- Forced air
- Cooling
- Central air conditioning
- Basement
- Unfinished, Full
- Appliances
- Washer, Refrigerator, Dishwasher, Stove, Dryer, Window Coverings, Microwave Built-in
- Exterior features
- Brick Veneer
- Lot features
- Country residential, Sump Pump
- Community features
- Quiet Area
What would this home cost you?
Based on the $749,000 asking price at a 5.00% example rate, semi-annual compounding.
Renanza Realty Inc. can represent you on this property — send an enquiry to arrange a private viewing.
Listing courtesy of EXP REALTY OF CANADA INC, Toronto.
The listing data displayed here is provided in part by the Canadian Real Estate Association (CREA) through its Data Distribution Facility (DDF®) and is drawn from Boards and Associations across Canada. Information is deemed reliable but is not guaranteed accurate by CREA. The listings are held by brokerages other than Renanza Realty unless otherwise noted.
The trademarks REALTOR®, REALTORS® and the REALTOR® logo are controlled by CREA and identify real estate professionals who are members of CREA. The trademarks MLS®, Multiple Listing Service® and the associated logos identify professional services rendered by REALTOR® members of CREA to effect the purchase, sale and lease of real estate as part of a cooperative selling system.