
46 NORTHCREST ROAD
Toronto (Kingsview Village-The Westway), Ontario
MLS® W14187550
$4,250/mo
- Status
- Active
- Property type
- House
- MLS® number
- W14187550
- Bedrooms
- 4
- Bathrooms
- 2
- Year built
- —
 1 / 50
Listing description
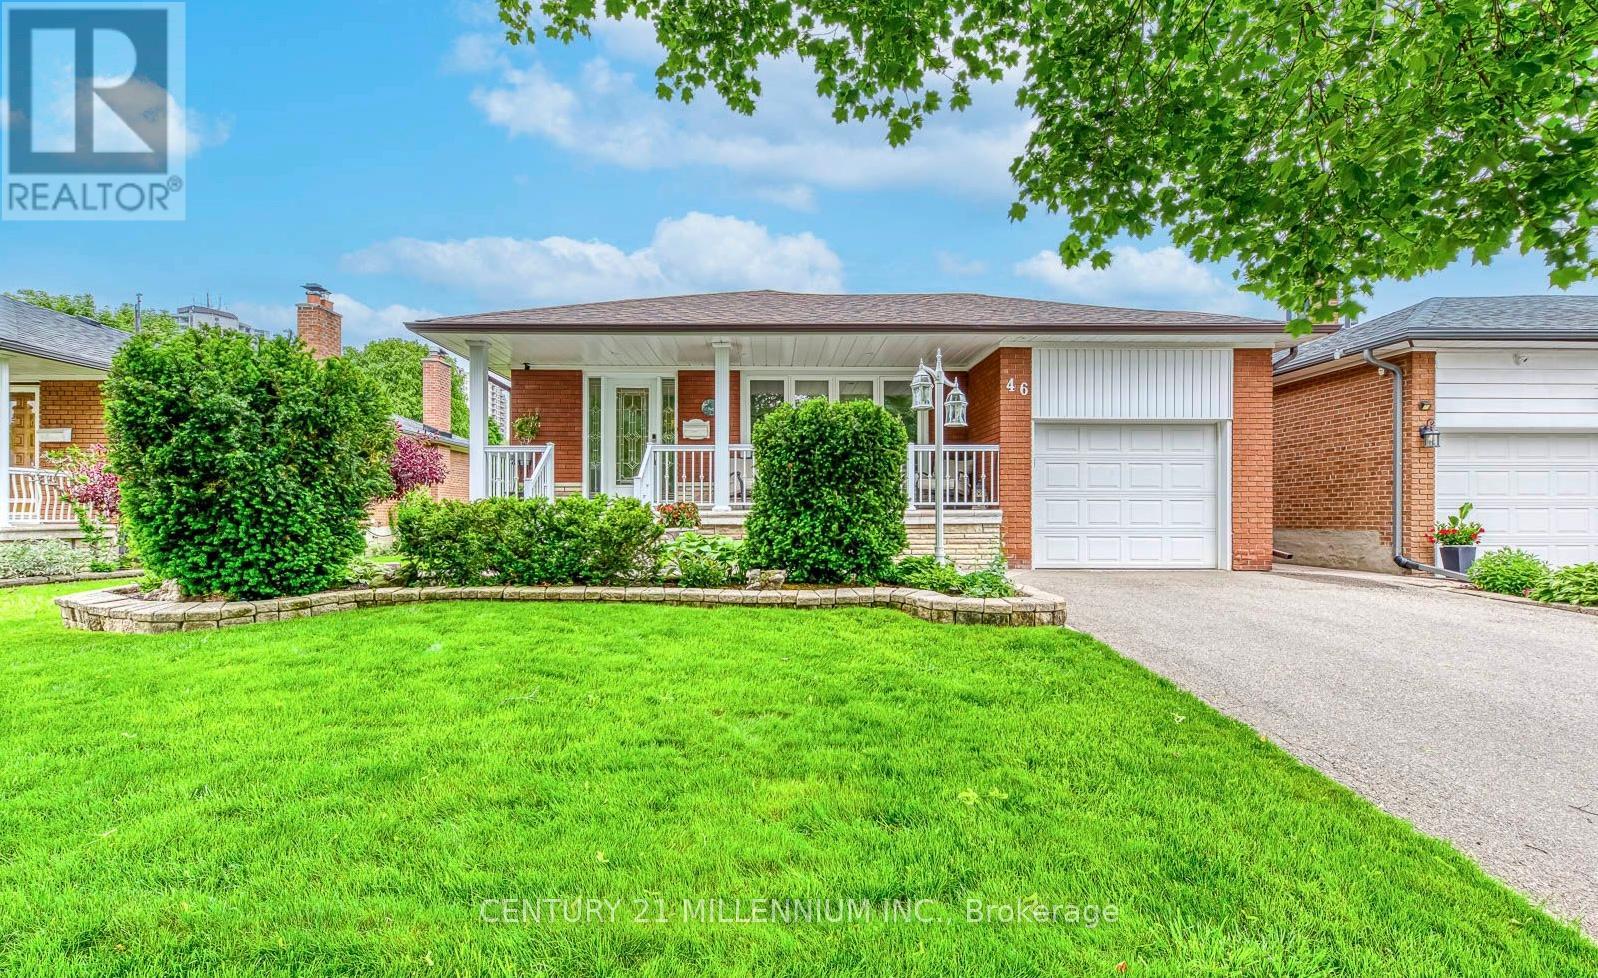
KINGSVIEW VILLAGE NEAR DIXON & ISLINGTON- DETACHED BUNGALOW 3+1 BED 2 FULL BATH W/ FINISHED BSMT Renovated custom kitchen overlooks the bright living and dining area and features quartz countertops, a tiled backsplash, a pantry, a gas cooktop and built-in wall oven and microwave. A large picture window, crown moulding and oak hardwood floors add warmth to the main living area. Hardwood continues thrh all three main-floor bedrooms, including a king-sized primary with a double closet.
The updated 4-piece bath features a custom quartz-topped vanity and tiled tub surround. A side entrance provides easy access to the patio, backyard and rear garage door. The fully finished lower level offers a spacious family room with above-grade windows, a separate recreation room with a pool table, and a king-sized fourth bedroom with a double closet and above-grade window.
A renovated 3-piece bath, cold cellar and large laundry and utility room complete the lower level. Enjoy a private backyard with no homes directly behind it, interlock patio space, a storage shed, an in-ground sprinkler system and a generous covered front veranda. A single-car garage and double-wide driveway provide parking for three vehicles.
Enjoy the convenience of Kingsview Village near Dixon and Kipling, with TTC service on Dixon Road, No Frills, Dixon Park & local schools, plus easy access to Highway 401 & Pearson Airport. Rent + hydro, gas, water, hot water tank rental. Available January 1st
Property summary
- MLS® number
- W14187550
- Property type
- Single Family
- Building type
- House
- Title
- Freehold
- Land size
- 50 x 126 FT
- Parking
- 3 spaces · Garage
- Days on market
- 0 days
Features & details
- Heating
- Forced air, Natural gas
- Cooling
- Central air conditioning
- Basement
- Finished, Separate entrance, N/A, N/A
- Flooring
- Hardwood, Parquet, Ceramic
- Appliances
- Refrigerator, Freezer, Window Coverings, Garage door opener
- Exterior features
- Brick
- Community features
- Community Centre
- Architectural style
- Raised bungalow
Renanza Realty Inc. can represent you on this property — send an enquiry to arrange a private viewing.
Listing courtesy of CENTURY 21 MILLENNIUM INC., ORANGEVILLE.
The listing data displayed here is provided in part by the Canadian Real Estate Association (CREA) through its Data Distribution Facility (DDF®) and is drawn from Boards and Associations across Canada. Information is deemed reliable but is not guaranteed accurate by CREA. The listings are held by brokerages other than Renanza Realty unless otherwise noted.
The trademarks REALTOR®, REALTORS® and the REALTOR® logo are controlled by CREA and identify real estate professionals who are members of CREA. The trademarks MLS®, Multiple Listing Service® and the associated logos identify professional services rendered by REALTOR® members of CREA to effect the purchase, sale and lease of real estate as part of a cooperative selling system.