
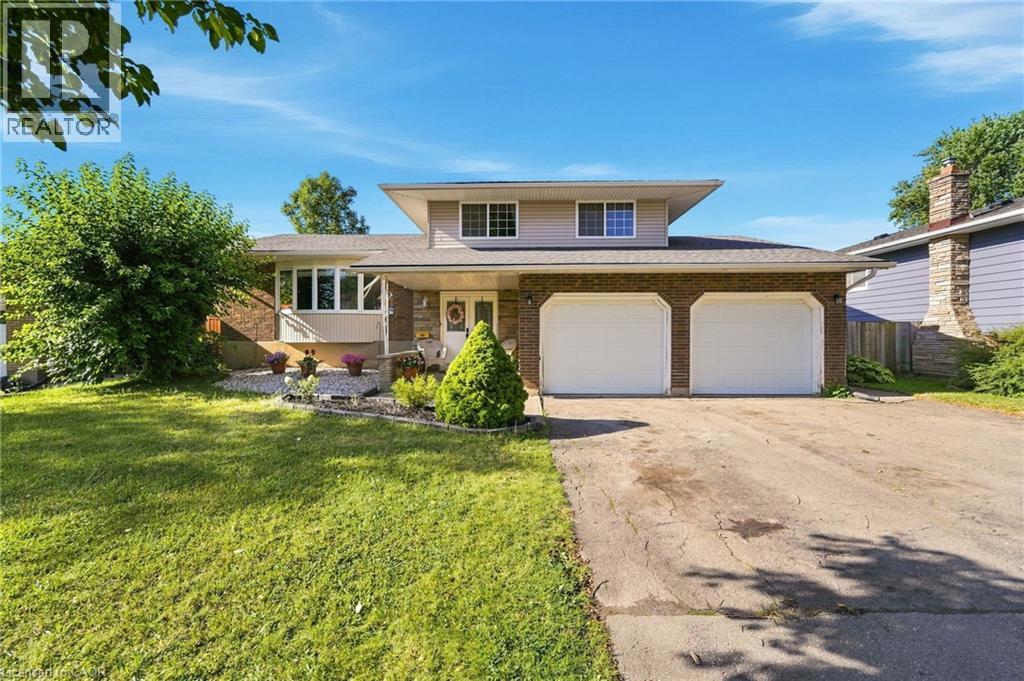
46 MCCOLL Drive
Welland, Ontario
MLS® 40853586
$624,900
- Status
- Active
- Property type
- House
- MLS® number
- 40853586
- Bedrooms
- 5
- Bathrooms
- 4
- Year built
- 1971
 1 / 41
Listing description
Welcome to 46 McColl Drive, a versatile and spacious 3+2 bedroom, 3. 5 bathroom home set on an expansive 66' x 114' lot in one of Welland's most desirable, mature neighborhoods. Framed by beautiful tree-lined streets, this property offers the perfect balance of peaceful suburban living and modern convenience-just minutes from top-rated schools, Niagara College, the YMCA, and major shopping centers.
Designed with flexibility in mind, the lower level features a fully separate basement in-law suite with its own private entrance, making it ideal for multi-generational families or hosting long-term guests. The main living spaces offer generous proportions, anchored by a large 2-car garage with convenient inside entry. Enjoy peace of mind with major mechanical updates already taken care of, including a newer (2023) owned furnace, owned hot water tank, and roof shingles replaced in 2017.
Whether you're looking for extra space for a growing family or an ideal multi-generational setup in a prime location, this home delivers exceptional value and endless potential.
Property summary
- MLS® number
- 40853586
- Property type
- Single Family
- Building type
- House
- Square footage
- 1,604 sq ft
- Title
- Freehold
- Built in
- 1971
- Annual property taxes
- $6,182.57
- Parking
- 8 spaces · Attached Garage
- Days on market
- 44 days
Features & details
- Heating
- Forced air
- Cooling
- Central air conditioning
- Basement
- Finished, Full
- Appliances
- Washer, Refrigerator, Dishwasher, Stove, Dryer, Microwave, Window Coverings, Microwave Built-in
- Exterior features
- Brick, Vinyl siding
- Community features
- Quiet Area
- Architectural style
- Other
What would this home cost you?
Based on the $624,900 asking price at a 5.00% example rate, semi-annual compounding.
Renanza Realty Inc. can represent you on this property — send an enquiry to arrange a private viewing.
Listing courtesy of REALTY ONE GROUP INSIGHT, Stoney Creek.
The listing data displayed here is provided in part by the Canadian Real Estate Association (CREA) through its Data Distribution Facility (DDF®) and is drawn from Boards and Associations across Canada. Information is deemed reliable but is not guaranteed accurate by CREA. The listings are held by brokerages other than Renanza Realty unless otherwise noted.
The trademarks REALTOR®, REALTORS® and the REALTOR® logo are controlled by CREA and identify real estate professionals who are members of CREA. The trademarks MLS®, Multiple Listing Service® and the associated logos identify professional services rendered by REALTOR® members of CREA to effect the purchase, sale and lease of real estate as part of a cooperative selling system.