
46 KINGSBURY CR
St. Albert, Alberta
MLS® E4506050
$2,499,900
- Status
- Active
- Property type
- House
- MLS® number
- E4506050
- Bedrooms
- 5
- Bathrooms
- 5
- Year built
- 2001
 1 / 77
Listing description
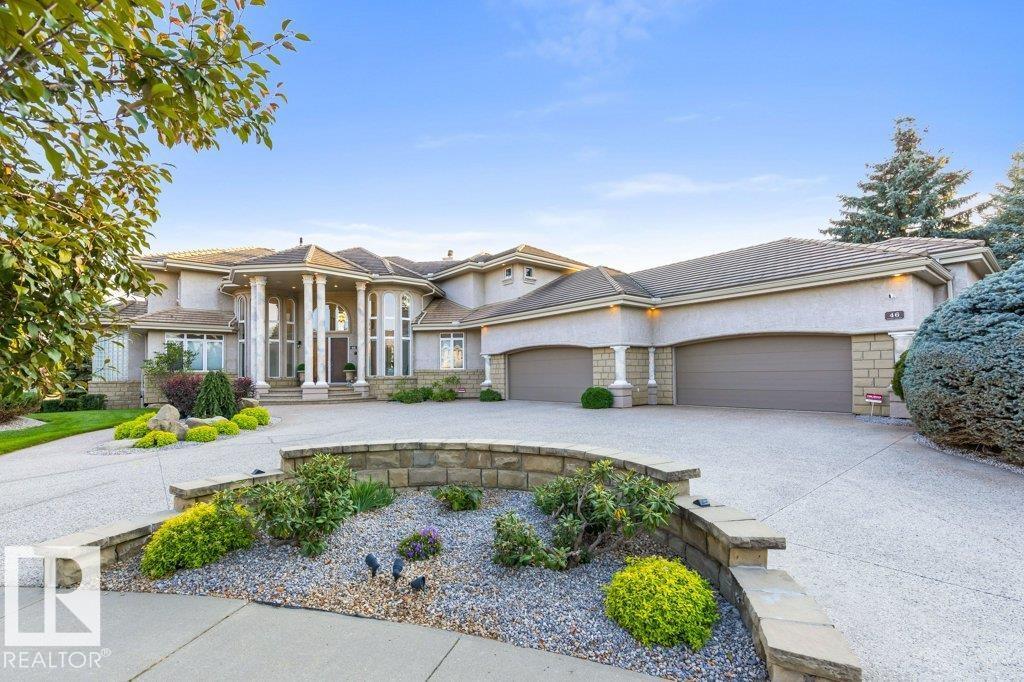
ABSOLUTELY EXTRAORDINARY! Delight in this Custom-built, original-owner estate WALKOUT 2-storey on a spectacular 0. 60-acre lot in one of St.
Albert's most coveted cul-de-sacs Offering over 6,000 sq. ft. of living space & oversized HEATED 4-CAR GARAGE, this remarkable residence was built for family, entertaining & life's biggest moments.
Soaring vaulted ceilings, designer staircase, sun drenched rooms, fresh paint, new light fixtures throughout & a dramatic floor-to-ceiling fireplace create an unforgettable impression. The gourmet Chef's Kitchen feat professional-series appliances & exceptional entertaining space. Upstairs, the luxurious primary retreat offers a spa-inspired ensuite, plus an additional bdrm w/ a sunroom/balcony overlooking St.
Albert. The walkout lower level feat 2 bdrms with a Jack & Jill bath, office, & radiant in-floor heating throughout. Over $500,000 in landscaping showcases interlocking stone walkways, streams, circular gazebo, fruit trees & incredible outdoor living.
ONE OF A KIND!
Property summary
- MLS® number
- E4506050
- Property type
- Single Family
- Building type
- House
- Square footage
- 3,967 sq ft
- Title
- Freehold
- Built in
- 2001
- Parking
- Attached Garage, Oversize, Heated Garage
- Days on market
- 33 days
Features & details
- Heating
- Forced air
- Cooling
- Central air conditioning
- Basement
- Finished, Full, Walk out
- Appliances
- Washer, Water softener, Central Vacuum, Dishwasher, Stove, Dryer, Microwave, Oven - Built-In, Hood Fan, Storage Shed, Window Coverings, Garage door opener, Garage door opener remote(s)
- Lot features
- Treed, See remarks, Wet bar, Closet Organizers
What would this home cost you?
Based on the $2,499,900 asking price at a 5.00% example rate, semi-annual compounding.
Renanza Realty Inc. can represent you on this property — send an enquiry to arrange a private viewing.
Listing courtesy of RE/MAX Excellence, Edmonton.
The listing data displayed here is provided in part by the Canadian Real Estate Association (CREA) through its Data Distribution Facility (DDF®) and is drawn from Boards and Associations across Canada. Information is deemed reliable but is not guaranteed accurate by CREA. The listings are held by brokerages other than Renanza Realty unless otherwise noted.
The trademarks REALTOR®, REALTORS® and the REALTOR® logo are controlled by CREA and identify real estate professionals who are members of CREA. The trademarks MLS®, Multiple Listing Service® and the associated logos identify professional services rendered by REALTOR® members of CREA to effect the purchase, sale and lease of real estate as part of a cooperative selling system.