
46 JOSSELYN DRIVE
London South (South X), Ontario
MLS® X14118370
$539,888
- Status
- Active
- Property type
- House
- MLS® number
- X14118370
- Bedrooms
- 3
- Bathrooms
- 2
- Year built
- —
 1 / 28
Listing description
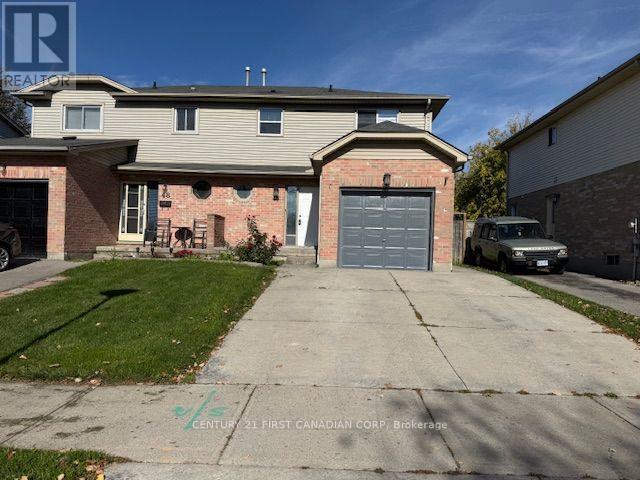
Welcome to Your Ideal Family Home in White Oaks! Discover comfort, convenience, and everyday living in this FULLY RENOVATED two-storey semi-detached home located in the desirable White Oaks neighbourhood. Featuring a warm, neutral colour palette with Vinyl and ceramic flooring throughout, this home offers a functional layout perfectly suited for families, first-time buyers, or those looking to downsize.
The bright and welcoming living room flows seamlessly into the modern, updated brand new kitchen and dining area, creating an open and connected space ideal for entertaining, family gatherings, and everyday living. The dining area offers a walkout to a deep, fully fenced backyard featuring a stamped concrete patio-perfect for summer barbecues, outdoor relaxation, and plenty of room for children and pets to enjoy. The upper level features three comfortable bedrooms and a four-piece main bathroom, complemented by a convenient powder room on the main floor.
The finished lower level provides additional living space, ideal for a family recreation room, home theatre, games room, or private retreat. A dedicated laundry area and additional storage add to the home's practicality. Additional features include an attached single-car garage, a double-wide concrete driveway, and a backyard storage shed for extra space and organization.
Enjoy an excellent location close to shopping, schools, everyday amenities, and services along the Wellington Road corridor, with convenient access to Highway 401 for commuters. Whether you're starting a family, purchasing your first home, or looking to simplify your lifestyle, this well-maintained home offers excellent value, functional living space, and a convenient location in the heart of White Oaks. Don't miss this opportunity!
Property summary
- MLS® number
- X14118370
- Property type
- Single Family
- Building type
- House
- Title
- Freehold
- Land size
- 30 x 140.2 FT
- Annual property taxes
- $3,319.00
- Parking
- 2 spaces · Attached Garage, Garage
- Days on market
- 9 days
Features & details
- Heating
- Forced air, Natural gas
- Cooling
- Central air conditioning
- Basement
- Finished, N/A
- Appliances
- Washer, Refrigerator, Water meter, Dishwasher, Stove, Dryer
- Exterior features
- Vinyl siding, Brick Facing
- Lot features
- Flat site, Sump Pump
What would this home cost you?
Based on the $539,888 asking price at a 5.00% example rate, semi-annual compounding.
Renanza Realty Inc. can represent you on this property — send an enquiry to arrange a private viewing.
Listing courtesy of CENTURY 21 FIRST CANADIAN CORP, LONDON.
The listing data displayed here is provided in part by the Canadian Real Estate Association (CREA) through its Data Distribution Facility (DDF®) and is drawn from Boards and Associations across Canada. Information is deemed reliable but is not guaranteed accurate by CREA. The listings are held by brokerages other than Renanza Realty unless otherwise noted.
The trademarks REALTOR®, REALTORS® and the REALTOR® logo are controlled by CREA and identify real estate professionals who are members of CREA. The trademarks MLS®, Multiple Listing Service® and the associated logos identify professional services rendered by REALTOR® members of CREA to effect the purchase, sale and lease of real estate as part of a cooperative selling system.