
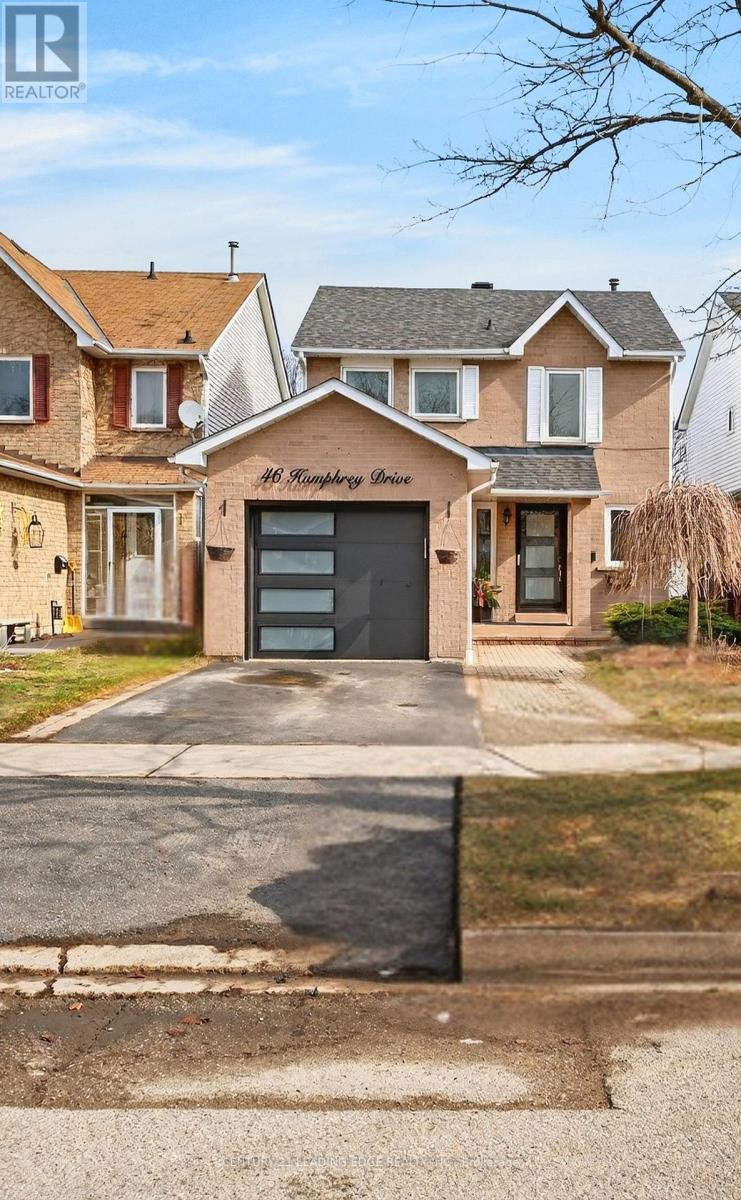
46 HUMPHREY DRIVE
Ajax (South West), Ontario
MLS® E14123986
$799,900
- Status
- Active
- Property type
- House
- MLS® number
- E14123986
- Bedrooms
- 3
- Bathrooms
- 3
- Year built
- —
 1 / 42
Listing description
Welcome to this charming detached home in the highly sought-after South Ajax community! Offering 3 bedrooms, 3 bathrooms, and a host of thoughtful updates, this home is the perfect blend of comfort, style, and opportunity. Step inside and appreciate the modern touches throughout, including engineered hardwood floors, smooth ceilings, pot lights, updated stairs, and a beautiful quartz countertop (2021).
The stainless steel KitchenAid appliances, including an induction range (2021), add a stylish touch to the heart of the home. Enjoy added peace of mind with an updated roof, garage door, and opener (2022) along with brand new furnace, air conditioner and hot water tank (2026). Looking for extra income potential?
The legal walk-out basement apartment, complete with a stainless steel fridge (2022) and an updated main bathroom and powder room (2021), offers a fantastic opportunity to help offset your mortgage or accommodate extended family. Perfect for first-time buyers, a young couple, or a growing family, this home offers more than just a place to live - it offers a lifestyle! Enjoy beautiful nature trails, nearby parks, and the peaceful shores of Lake Ontario just moments away.
Imagine spending warm summer evenings relaxing on your backyard deck, sipping your morning coffee, or enjoying the beauty of the mature cherry tree and delicious Honeycrisp apple tree right in your own backyard. A wonderful place to call home, with room to grow and an opportunity to make homeownership even more rewarding. Don't miss your chance to make this South Ajax gem your own!
Property summary
- MLS® number
- E14123986
- Property type
- Single Family
- Building type
- House
- Title
- Freehold
- Land size
- 29.5 x 110.1 FT
- Annual property taxes
- $5,503.00
- Parking
- 3 spaces · Attached Garage, Garage
- Days on market
- 8 days
Features & details
- Heating
- Forced air, Natural gas
- Cooling
- Central air conditioning
- Basement
- Finished, Apartment in basement, Separate entrance, Walk out, N/A, N/A, N/A
- Exterior features
- Brick, Vinyl siding
- Community features
- Community Centre
What would this home cost you?
Based on the $799,900 asking price at a 5.00% example rate, semi-annual compounding.
Renanza Realty Inc. can represent you on this property — send an enquiry to arrange a private viewing.
Listing courtesy of CENTURY 21 LEADING EDGE REALTY INC., WHITBY.
The listing data displayed here is provided in part by the Canadian Real Estate Association (CREA) through its Data Distribution Facility (DDF®) and is drawn from Boards and Associations across Canada. Information is deemed reliable but is not guaranteed accurate by CREA. The listings are held by brokerages other than Renanza Realty unless otherwise noted.
The trademarks REALTOR®, REALTORS® and the REALTOR® logo are controlled by CREA and identify real estate professionals who are members of CREA. The trademarks MLS®, Multiple Listing Service® and the associated logos identify professional services rendered by REALTOR® members of CREA to effect the purchase, sale and lease of real estate as part of a cooperative selling system.