
46 HORNING Drive
Hamilton, Ontario
MLS® 40875715
$600,000
- Status
- Active
- Property type
- House
- MLS® number
- 40875715
- Bedrooms
- 3
- Bathrooms
- 1
- Year built
- 1975
 1 / 47
Listing description
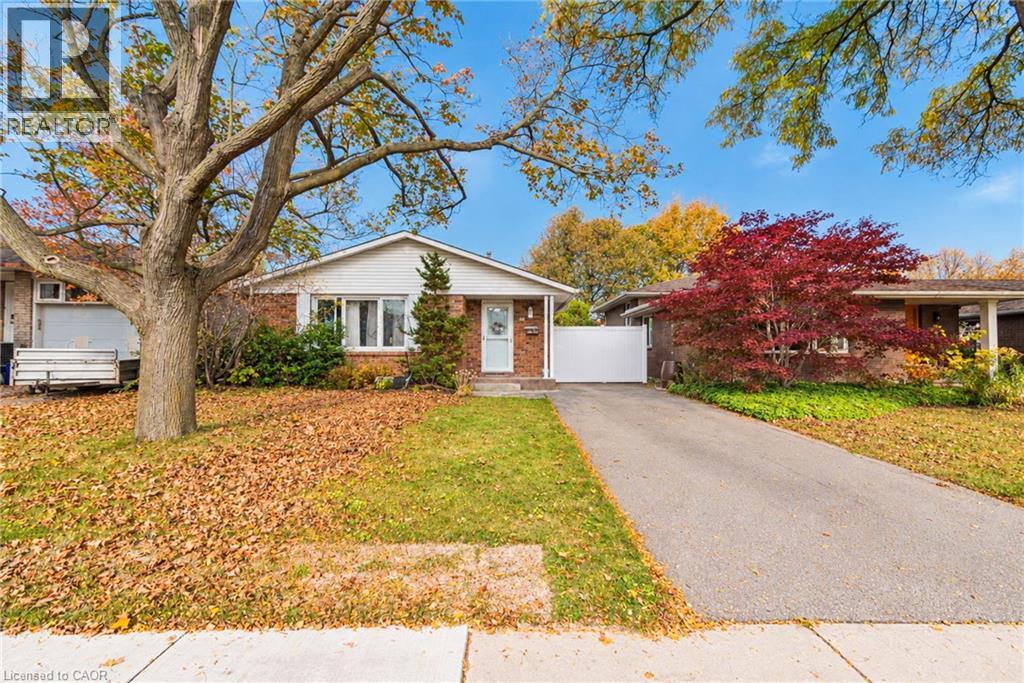
A detached backsplit on a quiet residential street in Fessenden, on Hamilton’s West Mountain. Few locations make daily life this easy. Farm Boy at Mohawk and Magnolia is around the corner.
Costco and the Ancaster Meadowlands Power Centre are a short drive west. Highway 403 and the Lincoln Alexander Parkway connect you to the rest of the city, Burlington, Toronto and Brantford. The home offers 3 bedrooms, a 4-piece bath and 1,093 sq ft above grade over three levels.
The main floor features a bright living room with a wall of windows, a separate dining room, and a white kitchen with butcher-block counters and a side door to the patio and backyard. The lower level adds a carpeted rec room, a den and laundry. Outside, there’s a fully fenced 40 x 100 ft lot with a patio, shed, private gated side yard and mature front landscaping.
Brick and vinyl exterior, gas forced air and central air. A comfortable, cared-for home in one of the West Mountain’s most convenient pockets. Some photos are virtually staged.
Property summary
- MLS® number
- 40875715
- Property type
- Single Family
- Building type
- House
- Square footage
- 1,093 sq ft
- Title
- Freehold
- Land size
- 0.09 acres
- Built in
- 1975
- Annual property taxes
- $4,593.83
- Parking
- 2 spaces
- Days on market
- 1 day
Features & details
- Heating
- Forced air, Natural gas
- Cooling
- Central air conditioning
- Basement
- Finished, Full
- Appliances
- Washer, Refrigerator, Dishwasher, Stove, Dryer
- Exterior features
- Vinyl siding, Brick Veneer
- Lot features
- Southern exposure
- Community features
- Community Centre
- Architectural style
- Other
What would this home cost you?
Based on the $600,000 asking price at a 5.00% example rate, semi-annual compounding.
Renanza Realty Inc. can represent you on this property — send an enquiry to arrange a private viewing.
Listing courtesy of Sutton Group Innovative Realty Inc., HAMILTON.
The listing data displayed here is provided in part by the Canadian Real Estate Association (CREA) through its Data Distribution Facility (DDF®) and is drawn from Boards and Associations across Canada. Information is deemed reliable but is not guaranteed accurate by CREA. The listings are held by brokerages other than Renanza Realty unless otherwise noted.
The trademarks REALTOR®, REALTORS® and the REALTOR® logo are controlled by CREA and identify real estate professionals who are members of CREA. The trademarks MLS®, Multiple Listing Service® and the associated logos identify professional services rendered by REALTOR® members of CREA to effect the purchase, sale and lease of real estate as part of a cooperative selling system.