
46 Fieldside Drive
Salisbury, New Brunswick
MLS® NB142783
$479,900
- Status
- Active
- Property type
- Multi-family
- MLS® number
- NB142783
- Bedrooms
- —
- Bathrooms
- —
- Year built
- 2026
 1 / 24
Listing description
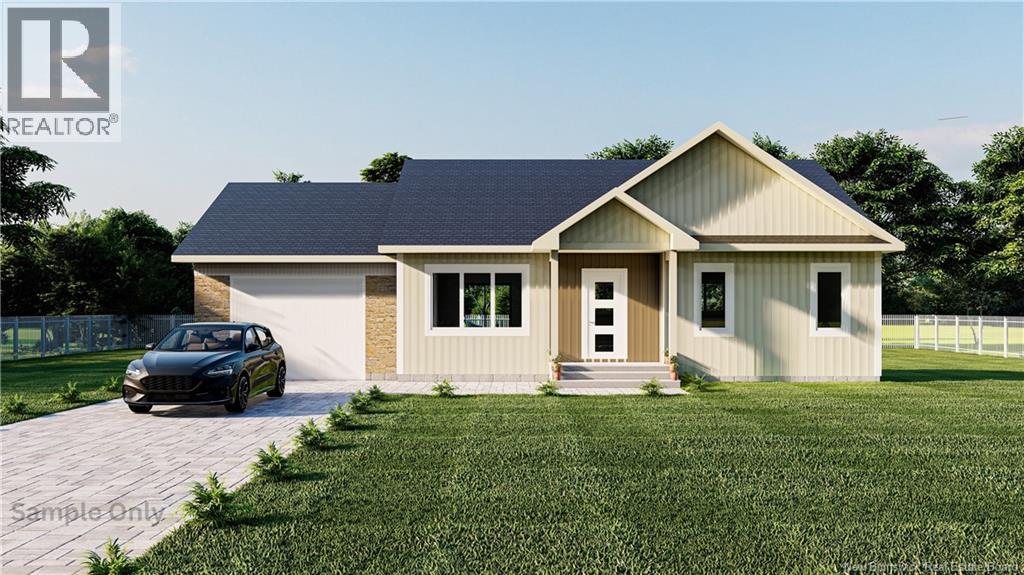
Brand New Construction | 3 Bed | 2 Bath | Garage | In-Law Suite Potential | Available September 1st, 2026 Welcome to your next chapter. This stunning new build checks every box and then some. The open-concept main floor is designed for real life: a kitchen with island and bar seating, a bright dining area that flows effortlessly into the living room, and finishes that feel custom at every turn.
Three bedrooms offer comfort and flexibility, including a primary suite with ensuite access. A second full bathroom completes the main floor. Head downstairs to a large family room with access to additional living space.
Perfectly set up for an in-law suite or multigenerational living, complete with its own separate entrance. Whether you're thinking rental income or keeping family close, the potential here is real. The attached garage is oversized and ready for your vehicles, tools, or weekend toys.
Step out back onto your private deck or enjoy your morning coffee on the front balcony. This home was built for living inside and out. Located in a quiet neighbourhood with quick access to Highway 2 and just 20 minutes from everything Moncton has to offer.
HST rebate assigned to seller. 8 Year LUX warranty included. Pictures are sample only.
In-law suite can be finished before closing for an additional cost. This one won't last. Book your private showing today.
Property summary
- MLS® number
- NB142783
- Property type
- Multi-family
- Building type
- Duplex
- Square footage
- 1,612 sq ft
- Title
- Freehold
- Land size
- 2835 square meters
- Built in
- 2026
- Days on market
- 84 days
Features & details
- Cooling
- Air exchanger
- Basement
- Full
- Flooring
- Laminate, Ceramic
- Exterior features
- Brick, Vinyl
- Lot features
- Balcony/Deck/Patio
What would this home cost you?
Based on the $479,900 asking price at a 5.00% example rate, semi-annual compounding.
Renanza Realty Inc. can represent you on this property — send an enquiry to arrange a private viewing.
Listing courtesy of EXIT Realty Associates, Dieppe.
The listing data displayed here is provided in part by the Canadian Real Estate Association (CREA) through its Data Distribution Facility (DDF®) and is drawn from Boards and Associations across Canada. Information is deemed reliable but is not guaranteed accurate by CREA. The listings are held by brokerages other than Renanza Realty unless otherwise noted.
The trademarks REALTOR®, REALTORS® and the REALTOR® logo are controlled by CREA and identify real estate professionals who are members of CREA. The trademarks MLS®, Multiple Listing Service® and the associated logos identify professional services rendered by REALTOR® members of CREA to effect the purchase, sale and lease of real estate as part of a cooperative selling system.