
46 DUNCAN Avenue
Brantford, Ontario
MLS® 40876794
$2,300/mo
- Status
- Active
- Property type
- House
- MLS® number
- 40876794
- Bedrooms
- 3
- Bathrooms
- 2
- Year built
- 2008
 1 / 40
Listing description
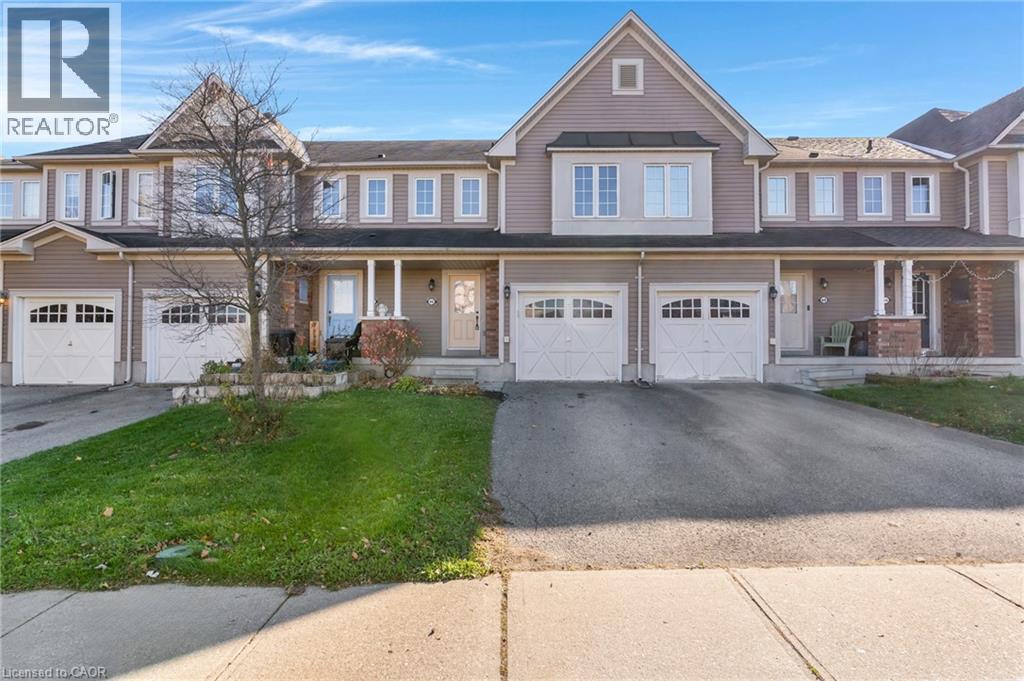
Bright & Fresh 3-Bedroom Townhome for Lease in Desirable West Brant! Welcome to this bright and beautifully maintained two-storey townhome in the highly desirable West Brant community! Freshly painted and professionally deep cleaned, this home is move-in ready and offers plenty of space for comfortable living.
Featuring 3 generously sized bedrooms upstairs, the home includes a full bathroom with ensuite privileges from the primary bedroom. Convenient second-floor laundry adds to the home's practical layout. The open-concept main floor offers a spacious kitchen with an abundance of cupboards and counter space, flowing seamlessly into the dining and living areas.
Sliding patio doors lead to your own private, fully fenced backyard — perfect for relaxing or enjoying outdoor time. A convenient two-piece powder room completes the main floor. Need extra space?
The finished basement recreation room provides valuable additional living space, making this home stand out from many other rental properties. Main features include: Attached garage Three spacious bedrooms Second-floor laundry Open-concept kitchen, dining and living area Private, fully fenced backyard Finished basement recreation room Freshly painted and deep cleaned Located in one of Brantford's most desirable neighbourhoods, close to shopping, amenities and excellent schools. This amazing home is available immediately.
A wonderful opportunity to enjoy spacious, comfortable living in West Brant. Don't miss out! Photos are virtually staged.
Property summary
- MLS® number
- 40876794
- Property type
- Single Family
- Building type
- Row / Townhouse
- Square footage
- 1,081 sq ft
- Title
- Freehold
- Built in
- 2008
- Parking
- 2 spaces · Attached Garage
- Days on market
- 0 days
Features & details
- Heating
- Natural gas
- Cooling
- Central air conditioning
- Basement
- Finished, Full
- Appliances
- Washer, Refrigerator, Dishwasher, Stove, Dryer
- Exterior features
- Aluminum siding, Vinyl siding, Metal
Renanza Realty Inc. can represent you on this property — send an enquiry to arrange a private viewing.
Listing courtesy of Royal Lepage Crown Realty Services Inc., Cambridge.
The listing data displayed here is provided in part by the Canadian Real Estate Association (CREA) through its Data Distribution Facility (DDF®) and is drawn from Boards and Associations across Canada. Information is deemed reliable but is not guaranteed accurate by CREA. The listings are held by brokerages other than Renanza Realty unless otherwise noted.
The trademarks REALTOR®, REALTORS® and the REALTOR® logo are controlled by CREA and identify real estate professionals who are members of CREA. The trademarks MLS®, Multiple Listing Service® and the associated logos identify professional services rendered by REALTOR® members of CREA to effect the purchase, sale and lease of real estate as part of a cooperative selling system.