
46 CORLEY AVENUE
Toronto (East End-Danforth), Ontario
MLS® E13706656
$879,000
- Status
- Active
- Property type
- House
- MLS® number
- E13706656
- Bedrooms
- 2
- Bathrooms
- 2
- Year built
- —
 1 / 51
Listing description
Welcome to 46 Corley Ave, a beautifully updated home on a quiet, tree-lined, family-friendly street in the heart of the Upper Beaches. Just steps to Cassels Park & Playground, highly regarded schools, and neighbourhood shops, cafes & restaurants. This semi-detached home offers 2 bedrooms plus den, 2 bathrooms, and a finished basement.
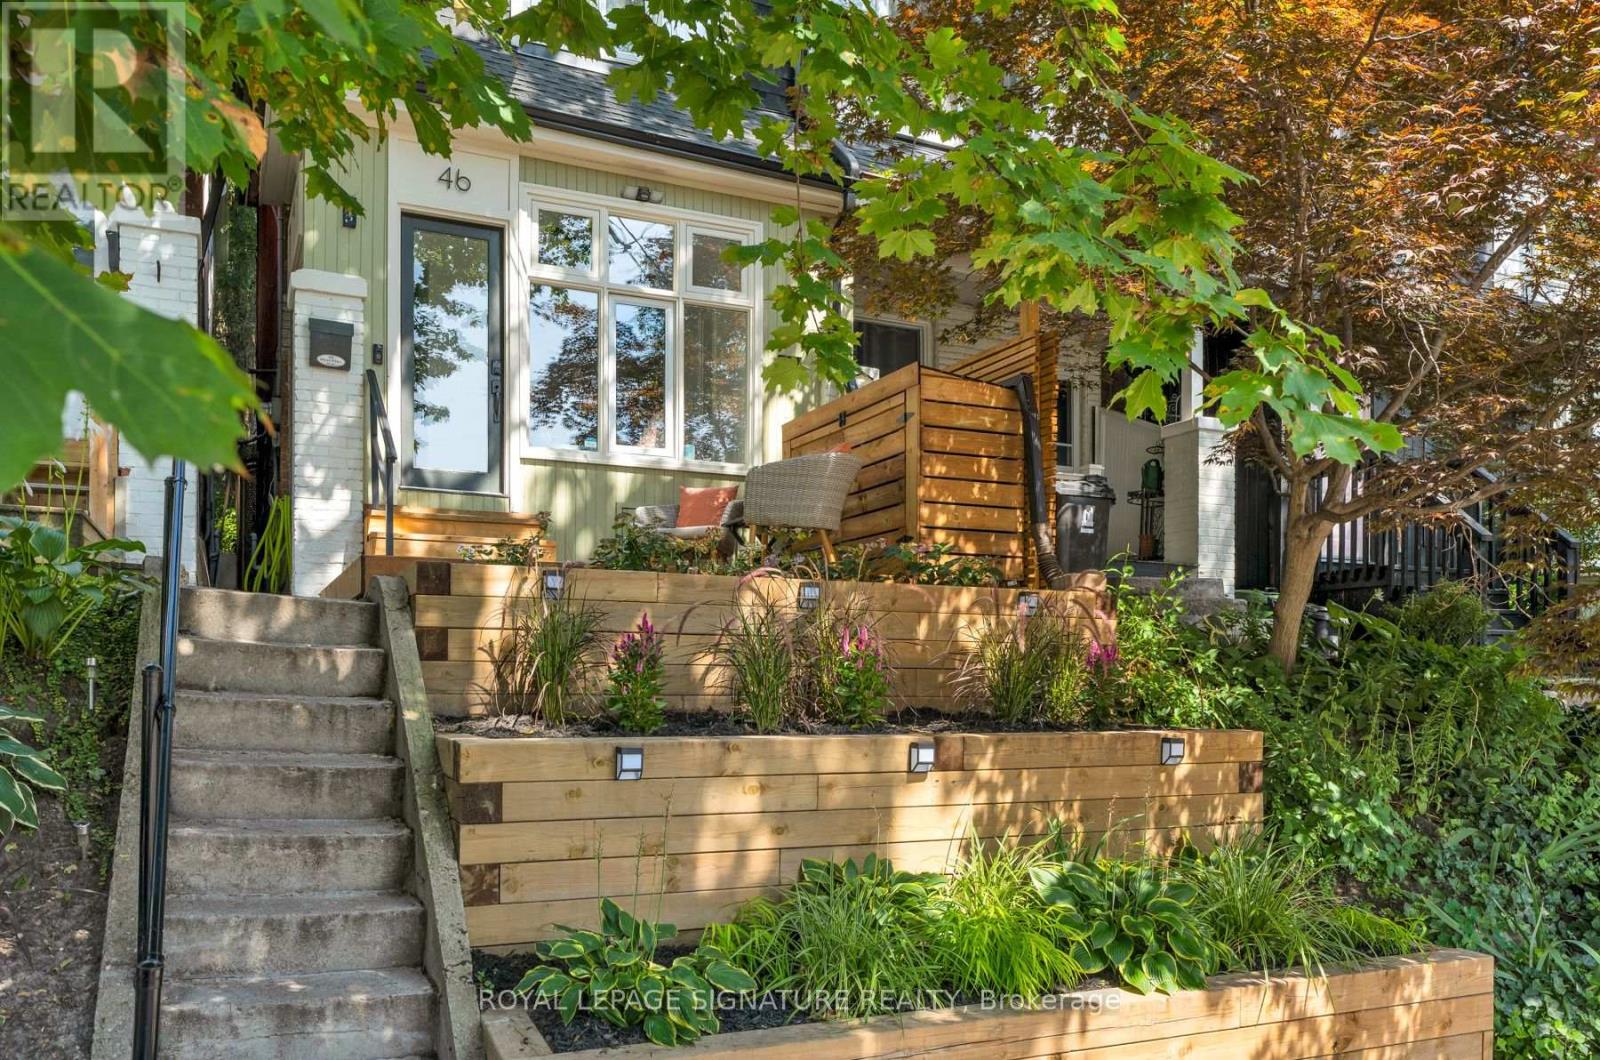
The main level welcomes you with an enclosed foyer, with big bright windows, a built-in mudroom shelf w/ coat hooks, coat closet, and a glass-panelled door to the front deck. Set above street level and framed by the surrounding treetops, the deck offers a private spot for your morning coffee, while the south-facing front yard adds curb appeal with tiered wood retaining walls & solar lighting. Engineered wood & luxury vinyl plank flooring runs throughout for a warm, cohesive feel, while high ceilings add a bright, airy quality.
The living room is framed by an open staircase to the 2nd level and cozy built-in shelving, while the dining room and kitchen flow seamlessly together. The kitchen features crisp white cabinetry with glass-front uppers, stainless steel stove, range hood & built-in dishwasher, and a large window above the sink. Walk out to the private, fenced backyard with wood deck, lattice privacy screening, mature shade trees, planter box, and storage shed - plenty of space to relax or fire up the BBQ and entertain!
Upstairs, the primary bedroom offers a large south-facing window and a generous closet. The second bedroom connects to a versatile den, which offers flexible use as a nursery, home office, or walk-in closet, with a bank of windows for natural light. The level is complete with a beautifully renovated bathroom, featuring a glass-enclosed shower with subway tile surround and built-in bench.
All this and a finished basement with a family/rec room featuring an exposed brick accent wall, built-in shelving, and pot lights, plus a renovated 2-piece bathroom and utility room with storage and laundry.
Property summary
- MLS® number
- E13706656
- Property type
- Single Family
- Building type
- House
- Title
- Freehold
- Land size
- 14.5 x 70 FT
- Annual property taxes
- $4,143.48
- Parking
- No Garage
- Days on market
- 7 days
Features & details
- Heating
- Radiant heat, Natural gas
- Cooling
- Wall unit
- Basement
- Finished, N/A
- Flooring
- Concrete, Tile, Vinyl
- Appliances
- Washer, Refrigerator, Dishwasher, Stove, Dryer, Hood Fan, Window Coverings, Water Heater
- Exterior features
- Insul Brick, Brick Facing
What would this home cost you?
Based on the $879,000 asking price at a 5.00% example rate, semi-annual compounding.
Renanza Realty Inc. can represent you on this property — send an enquiry to arrange a private viewing.
Listing courtesy of ROYAL LEPAGE SIGNATURE REALTY, TORONTO.
The listing data displayed here is provided in part by the Canadian Real Estate Association (CREA) through its Data Distribution Facility (DDF®) and is drawn from Boards and Associations across Canada. Information is deemed reliable but is not guaranteed accurate by CREA. The listings are held by brokerages other than Renanza Realty unless otherwise noted.
The trademarks REALTOR®, REALTORS® and the REALTOR® logo are controlled by CREA and identify real estate professionals who are members of CREA. The trademarks MLS®, Multiple Listing Service® and the associated logos identify professional services rendered by REALTOR® members of CREA to effect the purchase, sale and lease of real estate as part of a cooperative selling system.