
46 CONNAUGHT STREET
Oshawa (O'Neill), Ontario
MLS® E13819430
$1,150,000
- Status
- Active
- Property type
- House
- MLS® number
- E13819430
- Bedrooms
- 4
- Bathrooms
- 2
- Year built
- —
 1 / 44
Listing description
An architectural masterpiece. A legacy of craftsmanship. A home without equal.
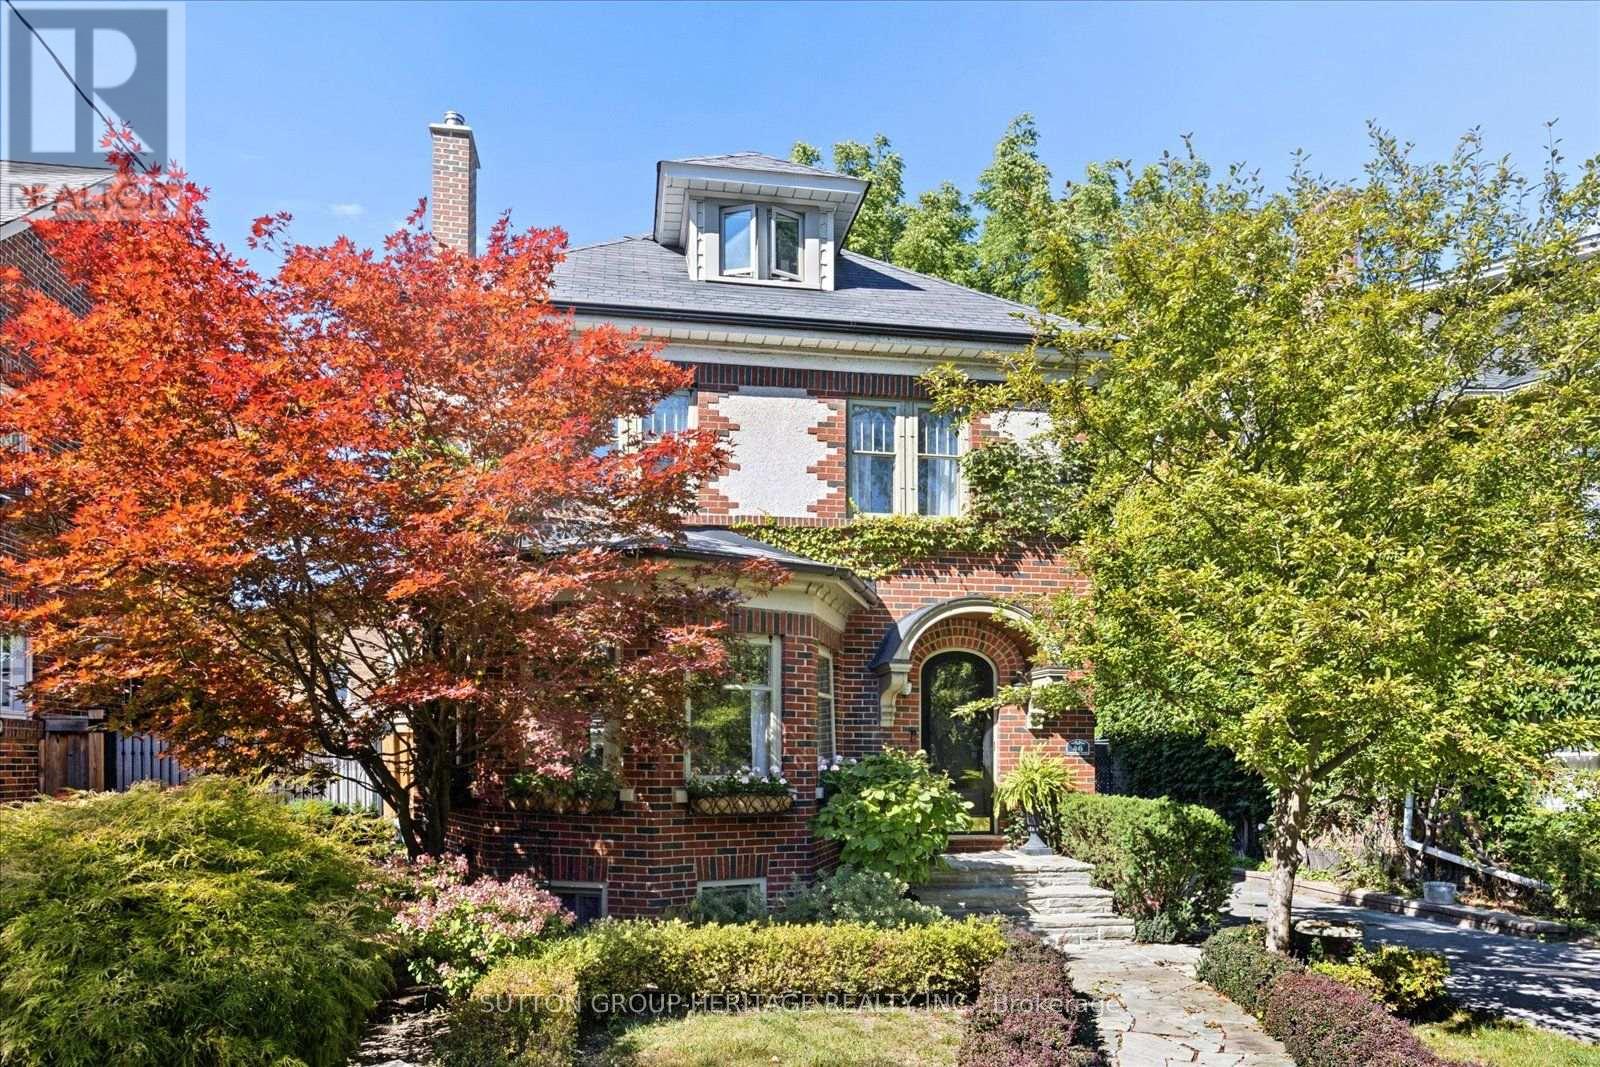
There are houses, and then there are properties that become part of a city's story. Set on one of Oshawa's most coveted streets, this extraordinary 3 bedroom residence is a remarkable piece of local history, originally built in 1918 for John Stanton of the Pedlar People Company. More than a century later, its distinctive architecture, extraordinary craftsmanship & unmistakable presence remain as captivating as ever.
This home immediately commands attention. A beautifully manicured landscape creates a grand approach, culminating in the home's unforgettable iconic moon front door, a signature architectural detail that hints at the remarkable character found within. Step inside and discover generously proportioned principal rooms, 9 foot ceilings, 10" plaster crown moldings, a wood burning fireplace, built in bookshelves, a swing door, hardwood flooring, coffered ceilings, unique lighting, all creating an elegance in a home where craftsmanship takes centre stage.
Glorious refinished wood trim frames the interiors, while Dutch & leaded windows bring an extraordinary sense of warmth & artistry to the living spaces. The architectural story continues overhead with standing-seam copper roofs & copper troughs, complemented by a distinctive hand-hammered copper sink in the custom kitchen. Ascending to the 3rd storey, a private bedroom & loft offers a flexible space that could serve as a guest suite, office, or secluded hideaway.
The lower level extends the home's versatility with a basement workshop & dedicated office space, along with a truly unique soundproofed room. Ideal for a podcast studio, recording space, creative studio, or media room.
Property summary
- MLS® number
- E13819430
- Property type
- Single Family
- Building type
- House
- Title
- Freehold
- Land size
- 40 x 120 FT
- Annual property taxes
- $7,640.47
- Parking
- 5 spaces · Detached Garage, Garage
- Days on market
- 0 days
Features & details
- Heating
- Forced air, Natural gas
- Cooling
- Central air conditioning
- Basement
- Partially finished, N/A
- Flooring
- Hardwood, Carpeted
- Exterior features
- Brick, Stucco
What would this home cost you?
Based on the $1,150,000 asking price at a 5.00% example rate, semi-annual compounding.
Renanza Realty Inc. can represent you on this property — send an enquiry to arrange a private viewing.
Listing courtesy of SUTTON GROUP-HERITAGE REALTY INC., WHITBY.
The listing data displayed here is provided in part by the Canadian Real Estate Association (CREA) through its Data Distribution Facility (DDF®) and is drawn from Boards and Associations across Canada. Information is deemed reliable but is not guaranteed accurate by CREA. The listings are held by brokerages other than Renanza Realty unless otherwise noted.
The trademarks REALTOR®, REALTORS® and the REALTOR® logo are controlled by CREA and identify real estate professionals who are members of CREA. The trademarks MLS®, Multiple Listing Service® and the associated logos identify professional services rendered by REALTOR® members of CREA to effect the purchase, sale and lease of real estate as part of a cooperative selling system.