
46 COLLINS CRESCENT
Aurora (Aurora Heights), Ontario
MLS® N13162392
$989,000
- Status
- Active
- Property type
- House
- MLS® number
- N13162392
- Bedrooms
- 5
- Bathrooms
- 3
- Year built
- —
 1 / 36
Listing description
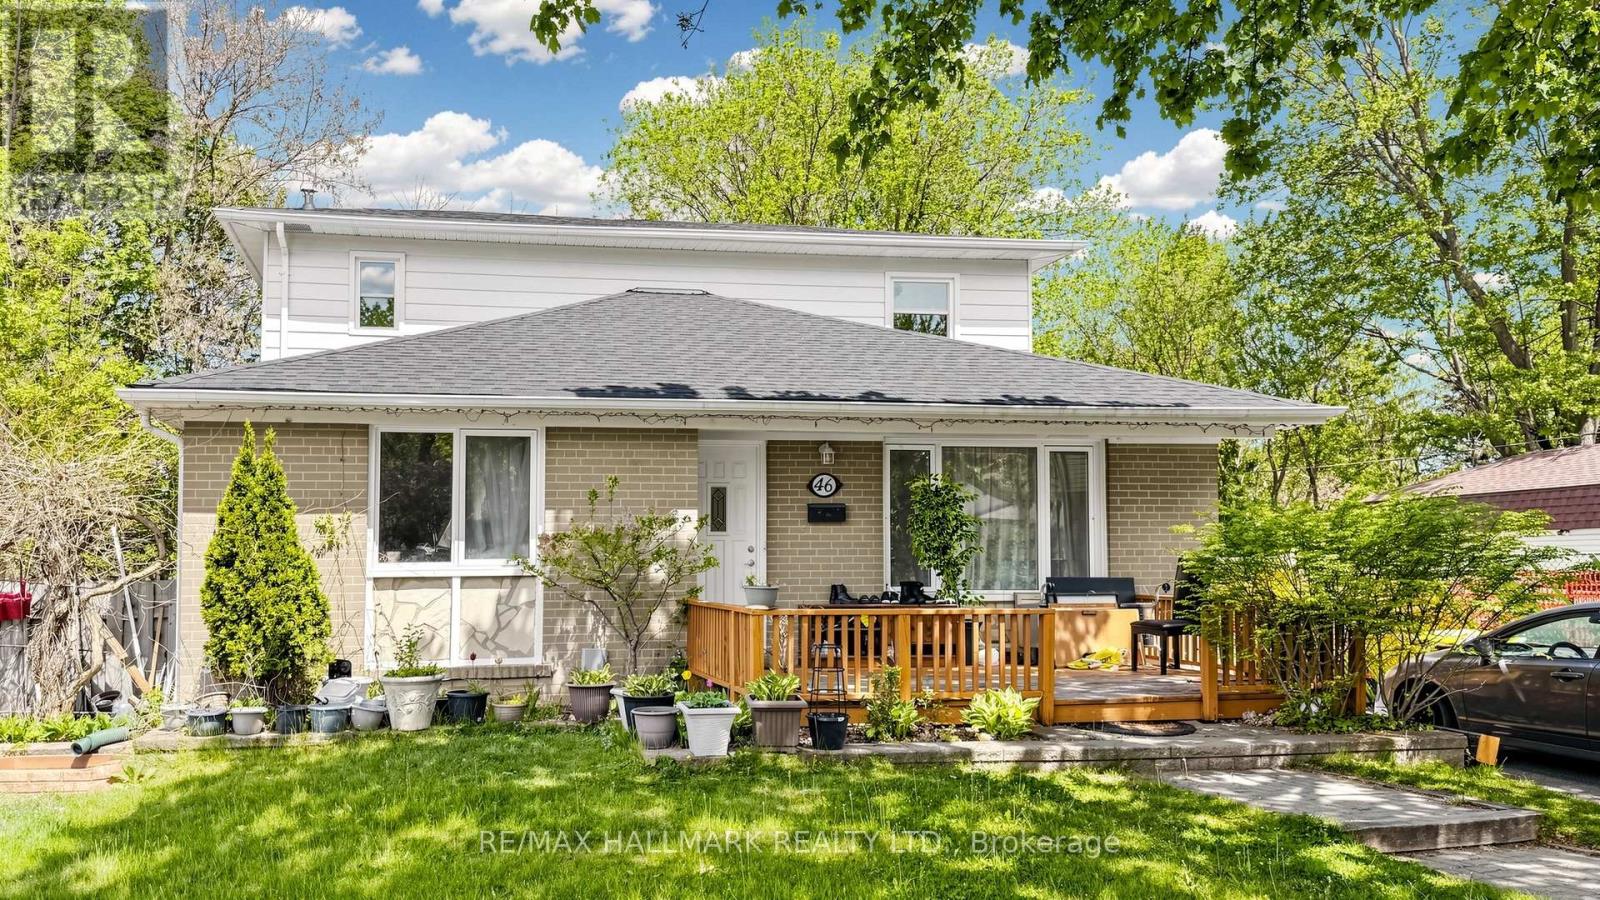
Bright detached 2-storey 4 bedroom home with a separate entrance 1 bedroom basement apartment, situated on a premium lot in the highly sought-after Aurora Heights community. Features include a front deck, spacious family room, and large living room. The updated kitchen offers stainless steel appliances and a large window overlooking the backyard.
The main floor primary bedroom features a bathroom with a Jacuzzi tub. Large picture windows throughout the home provide an abundance of natural light. The income-generating basement apartment includes 1 bedroom, a 3-piece bathroom, and a full kitchen.
The extended driveway offers ample parking for at least 6 cars with no sidewalk. This home is ready for your personal touch and customization, or continue to operate it as a turnkey investment property, with both the upper and lower levels currently tenanted. Conveniently located close to highly rated schools, shopping, transit, parks, Yonge Street, and more.
Property summary
- MLS® number
- N13162392
- Property type
- Single Family
- Building type
- House
- Title
- Freehold
- Land size
- 47.2 x 131.2 FT ; Irregular: Back 76 Ft, West 120 Ft
- Annual property taxes
- $5,292.56
- Parking
- 6 spaces · No Garage
- Days on market
- 99 days
Features & details
- Heating
- Forced air, Natural gas
- Cooling
- Central air conditioning
- Basement
- Apartment in basement, Separate entrance, N/A, N/A
- Appliances
- Dryer, Two stoves, Two Washers, Two Refrigerators
- Exterior features
- Brick, Aluminum siding
- Lot features
- Carpet Free, Guest Suite, In-Law Suite
What would this home cost you?
Based on the $989,000 asking price at a 5.00% example rate, semi-annual compounding.
Renanza Realty Inc. can represent you on this property — send an enquiry to arrange a private viewing.
Listing courtesy of RE/MAX HALLMARK REALTY LTD., TORONTO.
The listing data displayed here is provided in part by the Canadian Real Estate Association (CREA) through its Data Distribution Facility (DDF®) and is drawn from Boards and Associations across Canada. Information is deemed reliable but is not guaranteed accurate by CREA. The listings are held by brokerages other than Renanza Realty unless otherwise noted.
The trademarks REALTOR®, REALTORS® and the REALTOR® logo are controlled by CREA and identify real estate professionals who are members of CREA. The trademarks MLS®, Multiple Listing Service® and the associated logos identify professional services rendered by REALTOR® members of CREA to effect the purchase, sale and lease of real estate as part of a cooperative selling system.