
46 BLAIRS Trail
Huron-Kinloss, Ontario
MLS® 40858351
$699,999
- Status
- Active
- Property type
- House
- MLS® number
- 40858351
- Bedrooms
- 4
- Bathrooms
- 2
- Year built
- 1990
 1 / 45
Listing description
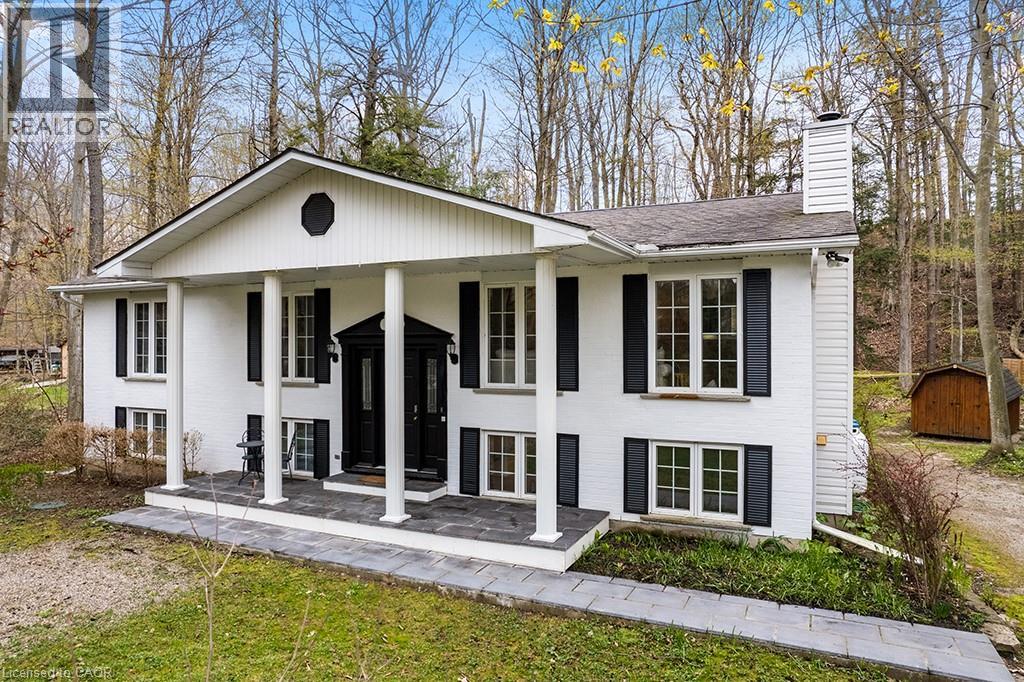
Welcome to your family’s next chapter at 46 Blairs Trail, Huron-Kinloss. Located just a short walk to Lurgan Beach of Lake Huron & 10 minutes from downtown Kincardine, this 4 bedroom 2 bathroom home offers no need for compromise. Enjoy almost 3,000 square feet of finished living space with tasteful upgrades throughout.
The main floor features vaulted ceilings and an open concept living + dining room area, perfect for hosting. Kitchen upgrades include new dishwasher (2023), new oven (2023), new microwave (2022) new chandelier lighting, and new porcelain tiles. Cozy up by the wood fireplace in the family room, or enjoy a jacuzzi in the oversized and newly renovated 4pc main floor bathroom.
The master bedroom has beautiful bay windows with a view of the forest, and the 2 other main floor bedrooms are spacious with natural light shining through the large windows. Downstairs, you’ll find fun for the whole family. The newly renovated open concept lower level features a games room, a V/entertainment area with fireplace, a sauna, and a wet bar with wine fridge (2022) dishwasher (2022) and quartz countertops.
You’ll also find a 4th bedroom & 2nd bathroom on the lower level. Outside, enjoy morning coffee on the covered front porch, a sunny day at the beach, or an evening barbecue on the raised deck. Finish the evening off with a campfire in complete privacy.
Property summary
- MLS® number
- 40858351
- Property type
- Single Family
- Building type
- House
- Square footage
- 2,649 sq ft
- Title
- Freehold
- Built in
- 1990
- Annual property taxes
- $2,096.00
- Parking
- 6 spaces
- Days on market
- 34 days
Features & details
- Heating
- Baseboard heaters, Forced air, Other
- Cooling
- Wall unit, Ductless
- Basement
- Finished, Full
- Appliances
- Refrigerator, Water softener, Sauna, Dishwasher, Wine Fridge, Stove, Dryer, Microwave, Wet Bar
- Exterior features
- Brick, Vinyl siding
- Lot features
- Backs on greenbelt, Wet bar, Crushed stone driveway, Skylight, Country residential, Sump Pump
- Community features
- School Bus
- Architectural style
- Other
What would this home cost you?
Based on the $699,999 asking price at a 5.00% example rate, semi-annual compounding.
Renanza Realty Inc. can represent you on this property — send an enquiry to arrange a private viewing.
Listing courtesy of RE/MAX TWIN CITY REALTY INC., WATERLOO.
The listing data displayed here is provided in part by the Canadian Real Estate Association (CREA) through its Data Distribution Facility (DDF®) and is drawn from Boards and Associations across Canada. Information is deemed reliable but is not guaranteed accurate by CREA. The listings are held by brokerages other than Renanza Realty unless otherwise noted.
The trademarks REALTOR®, REALTORS® and the REALTOR® logo are controlled by CREA and identify real estate professionals who are members of CREA. The trademarks MLS®, Multiple Listing Service® and the associated logos identify professional services rendered by REALTOR® members of CREA to effect the purchase, sale and lease of real estate as part of a cooperative selling system.