
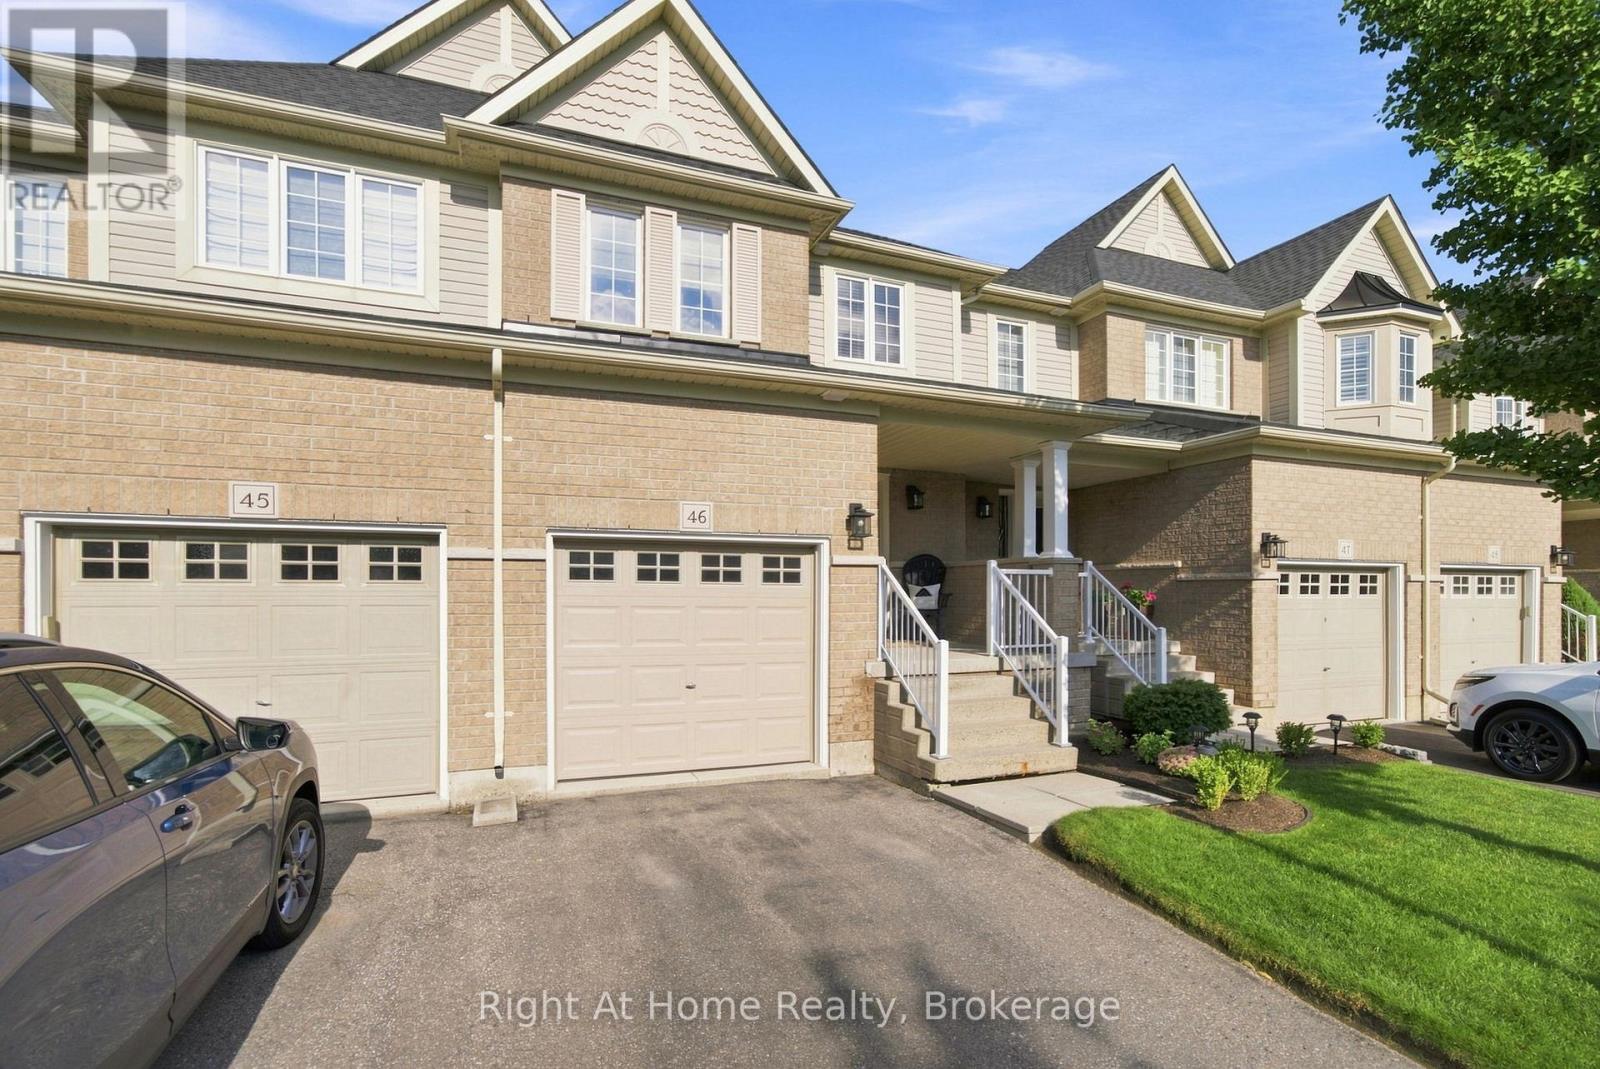
46 - 460 WOODMOUNT DRIVE
Oshawa (Samac), Ontario
MLS® E13726596
$599,900
- Status
- Active
- Property type
- House
- MLS® number
- E13726596
- Bedrooms
- 2
- Bathrooms
- 3
- Year built
- —
 1 / 37
Listing description
Offering fully furnished, welcome to Unit 46 at 460 Woodmount Drive-a uniquely reconfigured 2-storey condo townhome offering the generous square footage of a 3-bedroom model thoughtfully redesigned into an expansive 2-bedroom executive floor plan in North Oshawa's desirable Samac community. The bright main level boasts an open-concept living and dining area anchored by a well-appointed kitchen featuring solid granite countertops, quality cabinetry, and ample prep space. Upstairs, the home features an oversized primary suite-customized to offer a true retreat with space for a full king setup, sitting area, and generous closet storage-alongside a spacious second bedroom.
Offered fully furnished, this turn-key residence presents a seamless opportunity for first-time buyers, downsizers, or investors seeking an immediate revenue-ready property near Ontario Tech University, Durham College, transit, shopping, and Highway 407/401, Maintenance fee includes water, all exterior upkeep (snow removal including driveway and walkway shoveler right to the front door, grass cutting), all exterior maintenance (driveway maintenance, exterior lighting, roof/shingle repair)
Property summary
- MLS® number
- E13726596
- Property type
- Single Family
- Building type
- Row / Townhouse
- Title
- Condo/Strata
- Annual property taxes
- $4,808.00
- Parking
- 2 spaces · Garage
- Days on market
- 26 days
Features & details
- Heating
- Forced air, Natural gas
- Cooling
- Central air conditioning
- Basement
- Finished, N/A
- Appliances
- All, Furniture
- Exterior features
- Brick
- Lot features
- In suite Laundry
- Community features
- Pets Allowed With Restrictions
- Maintenance fee
- $464.53 / Monthly
What would this home cost you?
Based on the $599,900 asking price at a 5.00% example rate, semi-annual compounding.
Renanza Realty Inc. can represent you on this property — send an enquiry to arrange a private viewing.
Listing courtesy of Right At Home Realty, Oshawa.
The listing data displayed here is provided in part by the Canadian Real Estate Association (CREA) through its Data Distribution Facility (DDF®) and is drawn from Boards and Associations across Canada. Information is deemed reliable but is not guaranteed accurate by CREA. The listings are held by brokerages other than Renanza Realty unless otherwise noted.
The trademarks REALTOR®, REALTORS® and the REALTOR® logo are controlled by CREA and identify real estate professionals who are members of CREA. The trademarks MLS®, Multiple Listing Service® and the associated logos identify professional services rendered by REALTOR® members of CREA to effect the purchase, sale and lease of real estate as part of a cooperative selling system.