
45B HOWARD Street
Hagersville, Ontario
MLS® 40801067
$659,900
- Status
- Active
- Property type
- House
- MLS® number
- 40801067
- Bedrooms
- 3
- Bathrooms
- 3
- Year built
- 2025
 1 / 42
Listing description
FLEXIBLE PURCHASE OPTIONS MAY BE AVAILABLE TO QUALIFIED BUYERS — TWO WAYS TO PURCHASE: OPTION 1 — OCCUPY NOW & BUILD TOWARD YOUR PURCHASE: Structured occupancy-to-purchase program with a $3,000/month occupancy fee for up to 12 months, which may be credited toward the purchase price on successful closing — up to $36,000 in potential credits. Buyer responsible for taxes, utilities, and maintenance during occupancy. Buyer qualification through the designated mortgage broker is required for this program.
OPTION 2 — CLOSE WITHIN 30 DAYS & SAVE $36,000: Buyers able to close within 30 days may qualify for a $36,000 price reduction. Both options are subject to approval and applicable APS terms. Conditions, restrictions, approvals, and potential HST rebate subject to eligibility.
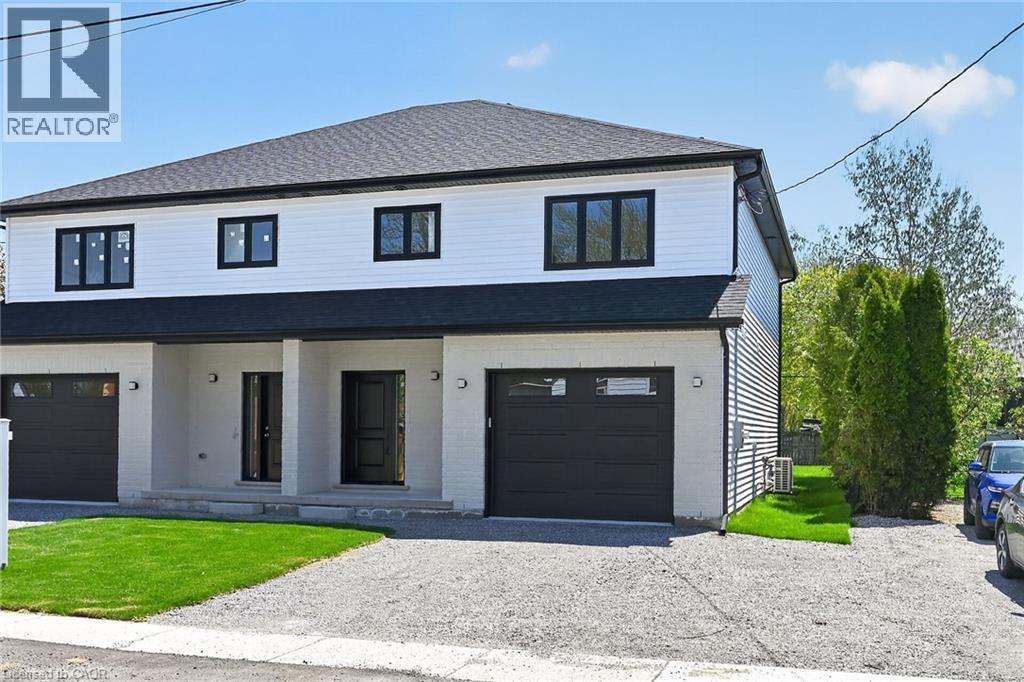
Brand-new 1,887 sq. ft. semi-detached home by Venture Homes in an established Hagersville neighbourhood.
Bright, spacious main floor with engineered hardwood, large principal rooms, and a stylish kitchen featuring quartz countertops, island, backsplash, under-cabinet lighting, and soft-close cabinetry. Upstairs offers 3 oversized bedrooms, including a primary suite with walk-in closet and ensuite, plus convenient laundry and 3 bathrooms total. Features include central air, insulated garage with automatic opener and 10' wide door, covered front porch, wood railings with steel balustrades, 5 baseboards, rear alley access, back deck, tankless water heater, and 4 appliances.
Set on a 140' deep lot with secondary rear access via alleyway.
Property summary
- MLS® number
- 40801067
- Property type
- Single Family
- Building type
- House
- Square footage
- 1,887 sq ft
- Title
- Freehold
- Built in
- 2025
- Annual property taxes
- $1.00
- Parking
- 5 spaces · Attached Garage
- Days on market
- 232 days
Features & details
- Heating
- Forced air, Natural gas
- Cooling
- Central air conditioning
- Basement
- Unfinished, Crawl space
- Appliances
- Refrigerator, Dishwasher, Stove, Microwave, Garage door opener
- Exterior features
- Stone, Vinyl siding
- Lot features
- Automatic Garage Door Opener
- Community features
- Community Centre
- Architectural style
- Contemporary
What would this home cost you?
Based on the $659,900 asking price at a 5.00% example rate, semi-annual compounding.
Renanza Realty Inc. can represent you on this property — send an enquiry to arrange a private viewing.
Listing courtesy of RE/MAX Escarpment Realty Inc., Hamilton.
The listing data displayed here is provided in part by the Canadian Real Estate Association (CREA) through its Data Distribution Facility (DDF®) and is drawn from Boards and Associations across Canada. Information is deemed reliable but is not guaranteed accurate by CREA. The listings are held by brokerages other than Renanza Realty unless otherwise noted.
The trademarks REALTOR®, REALTORS® and the REALTOR® logo are controlled by CREA and identify real estate professionals who are members of CREA. The trademarks MLS®, Multiple Listing Service® and the associated logos identify professional services rendered by REALTOR® members of CREA to effect the purchase, sale and lease of real estate as part of a cooperative selling system.