
4591 SUSSEX DRIVE
Niagara Falls (Morrison), Ontario
MLS® X14191566
$459,900
- Status
- Active
- Property type
- House
- MLS® number
- X14191566
- Bedrooms
- 3
- Bathrooms
- 2
- Year built
- —
 1 / 33
Listing description
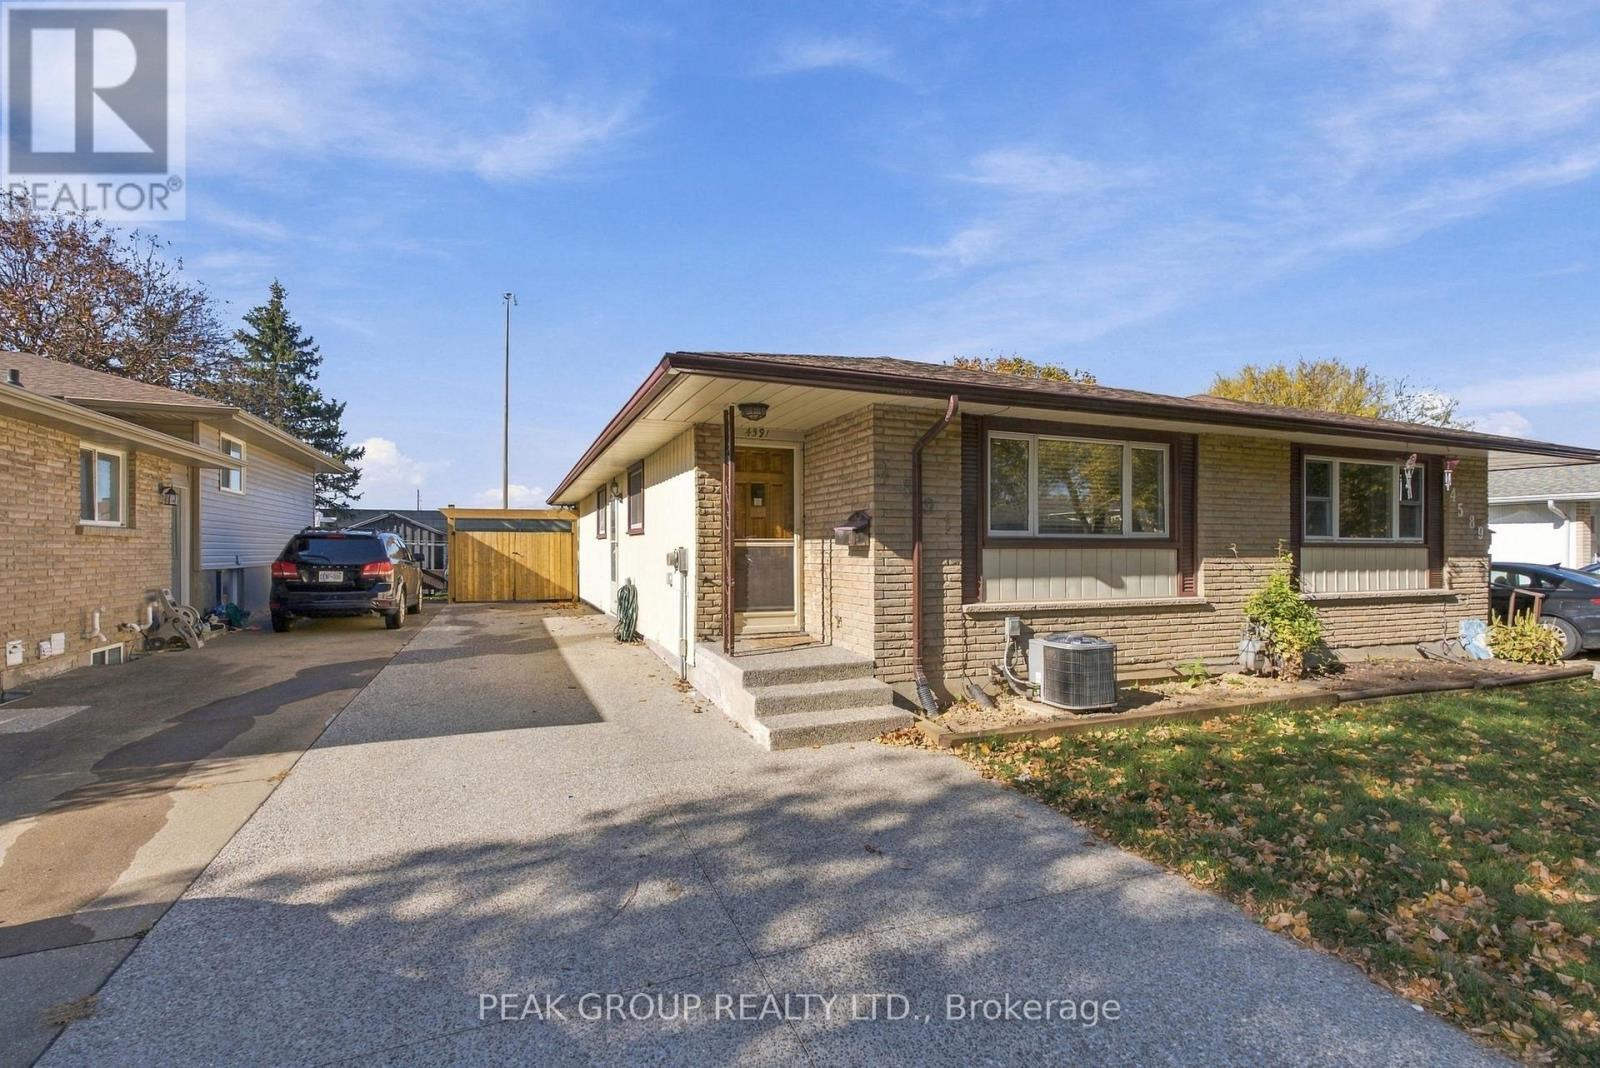
Welcome to 4941 Sussex Drive, a 3 bed 2 bath bungalow in the much desired North End of Niagara Falls. This home is well appointed with hardwood and luxury vinyl flooring, a recently finished aggregrate concrete driveway, 1 year old furnace and AC and so much more. Enjoy ample dining space amidst an open concept main floor, all while close to a refreshed kitchen, large living room space and well appointed bathroom.
Head down the stairs through the kitchen or separate entrance to a spacious lower level, ready for multi-gen, in-law suite, or just extra room for a family to spread out, with a 3 piece bathroom, large bar setup and so much room for activities, entertaining and storage. The extra depth to the backyard with well-manicured grass provides new buyers with even more options, room for a pool, a bunkie, or whatever your heart desires. Come and see for yourself today!
Property summary
- MLS® number
- X14191566
- Property type
- Single Family
- Building type
- House
- Title
- Freehold
- Land size
- 30 x 155.2 FT
- Annual property taxes
- $2,652.00
- Parking
- 3 spaces · No Garage
- Days on market
- 2 days
Features & details
- Heating
- Forced air, Natural gas
- Cooling
- Central air conditioning
- Basement
- Finished, Full
- Appliances
- Washer, Refrigerator, Dishwasher, Stove, Dryer, Window Coverings
- Exterior features
- Brick, Aluminum siding
- Architectural style
- Bungalow
What would this home cost you?
Based on the $459,900 asking price at a 5.00% example rate, semi-annual compounding.
Renanza Realty Inc. can represent you on this property — send an enquiry to arrange a private viewing.
Listing courtesy of PEAK GROUP REALTY LTD., St.Davids.
The listing data displayed here is provided in part by the Canadian Real Estate Association (CREA) through its Data Distribution Facility (DDF®) and is drawn from Boards and Associations across Canada. Information is deemed reliable but is not guaranteed accurate by CREA. The listings are held by brokerages other than Renanza Realty unless otherwise noted.
The trademarks REALTOR®, REALTORS® and the REALTOR® logo are controlled by CREA and identify real estate professionals who are members of CREA. The trademarks MLS®, Multiple Listing Service® and the associated logos identify professional services rendered by REALTOR® members of CREA to effect the purchase, sale and lease of real estate as part of a cooperative selling system.