
459 - 2481 TAUNTON ROAD
Oakville (RO River Oaks), Ontario
MLS® W13226040
$525,000
- Status
- Active
- Property type
- House
- MLS® number
- W13226040
- Bedrooms
- 2
- Bathrooms
- 2
- Year built
- —
 1 / 27
Listing description
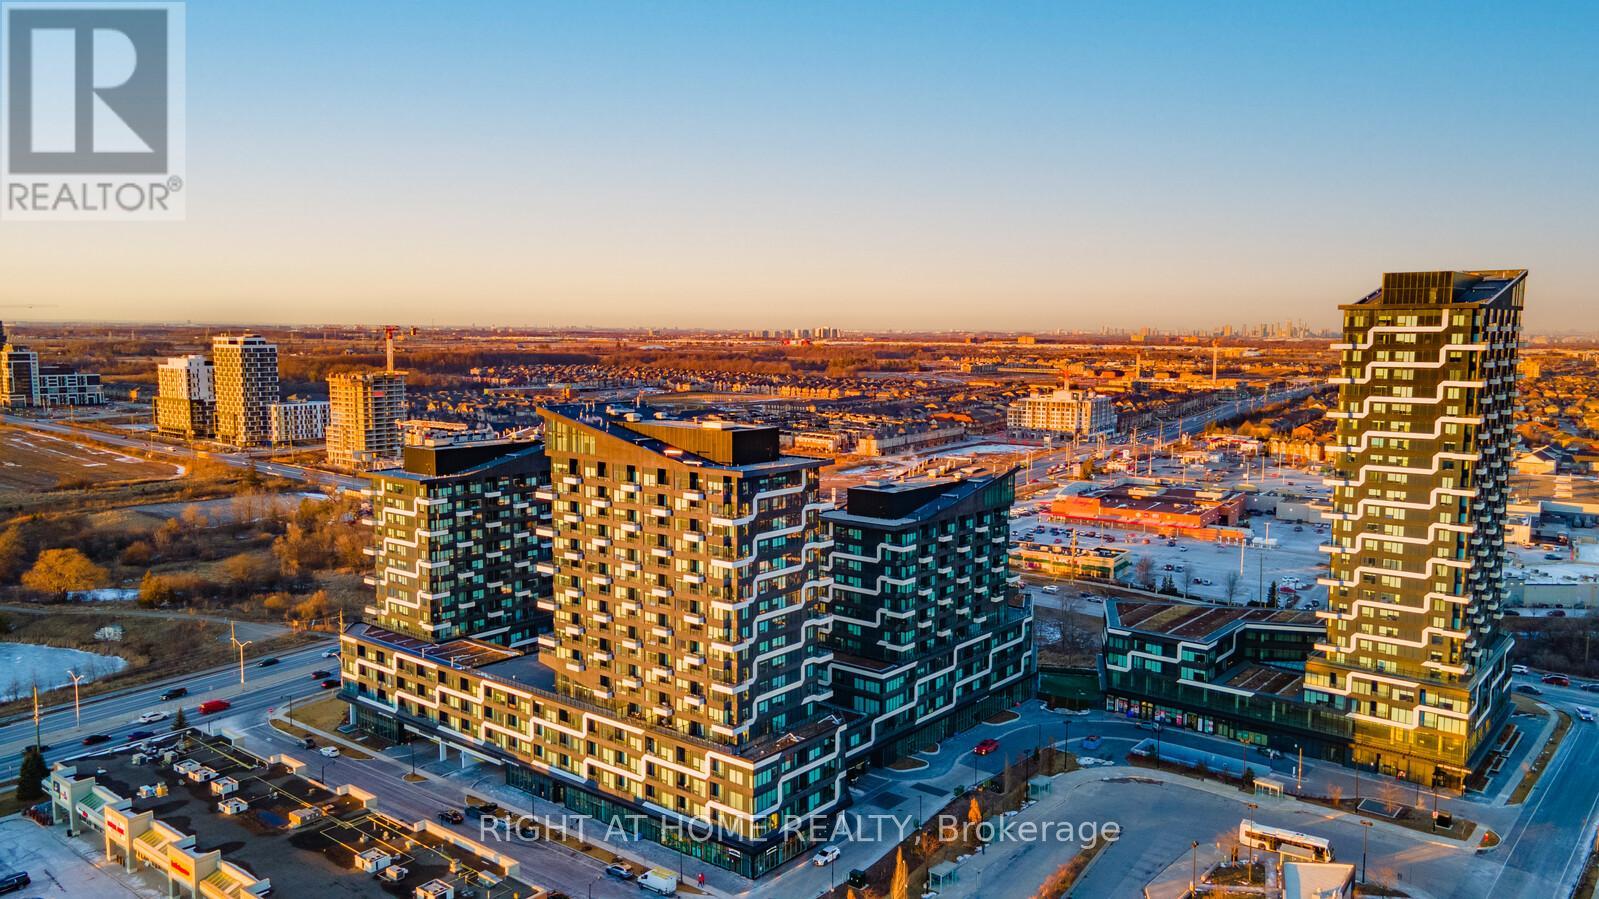
Only 3 years old, this one-bedroom + large den (size of a bedroom) condo suite with 2 FULL bathrooms is a true gem in Oakville's high demand Uptown Core by Dundas & Trafalgar. Boasting 11 feet ceilings, this unit provides a sense of openness and luxury that's truly unparalleled. The open-concept living space seamlessly integrates the kitchen, dining and living areas, creating an ideal environment for both relaxation and entertaining.
The bedroom is an excellent size, offering a walk-in closet and beautiful ensuite bathroom. The large den adds versatility to the space, perfect for a home office, guest room, or additional living space to suit your needs. There is another full bathroom, which is a rare find!
Bonus: large private storage room right next to the unit on the same floor. This condo is strategically located just steps away from the bustling plaza, making it easy to indulge in shopping, dining, and entertainment. With convenient access to transit, and minutes to the highway, commuting is a breeze from here.
Included: 1 underground parking, and locker.
Property summary
- MLS® number
- W13226040
- Property type
- Single Family
- Building type
- Apartment
- Title
- Condo/Strata
- Annual property taxes
- $4,677.84
- Parking
- 1 space · Garage, Underground
- Days on market
- 89 days
Features & details
- Heating
- Forced air, Natural gas
- Cooling
- Central air conditioning
- Basement
- None
- Flooring
- Laminate
- Appliances
- Refrigerator, Dishwasher, Range, Oven, Microwave, Cooktop, Window Coverings
- Exterior features
- Concrete
- Lot features
- Conservation/green belt, Balcony
- Community features
- Pets Allowed With Restrictions
- Pool
- Outdoor pool
- Maintenance fee
- $625 / Monthly
What would this home cost you?
Based on the $525,000 asking price at a 5.00% example rate, semi-annual compounding.
Renanza Realty Inc. can represent you on this property — send an enquiry to arrange a private viewing.
Listing courtesy of a participating MLS® brokerage.
The listing data displayed here is provided in part by the Canadian Real Estate Association (CREA) through its Data Distribution Facility (DDF®) and is drawn from Boards and Associations across Canada. Information is deemed reliable but is not guaranteed accurate by CREA. The listings are held by brokerages other than Renanza Realty unless otherwise noted.
The trademarks REALTOR®, REALTORS® and the REALTOR® logo are controlled by CREA and identify real estate professionals who are members of CREA. The trademarks MLS®, Multiple Listing Service® and the associated logos identify professional services rendered by REALTOR® members of CREA to effect the purchase, sale and lease of real estate as part of a cooperative selling system.