
4577 217 STREET
Langley, British Columbia
MLS® R3165484
$1,720,000
- Status
- Active
- Property type
- House
- MLS® number
- R3165484
- Bedrooms
- 4
- Bathrooms
- 3
- Year built
- 1993
 1 / 24
Listing description
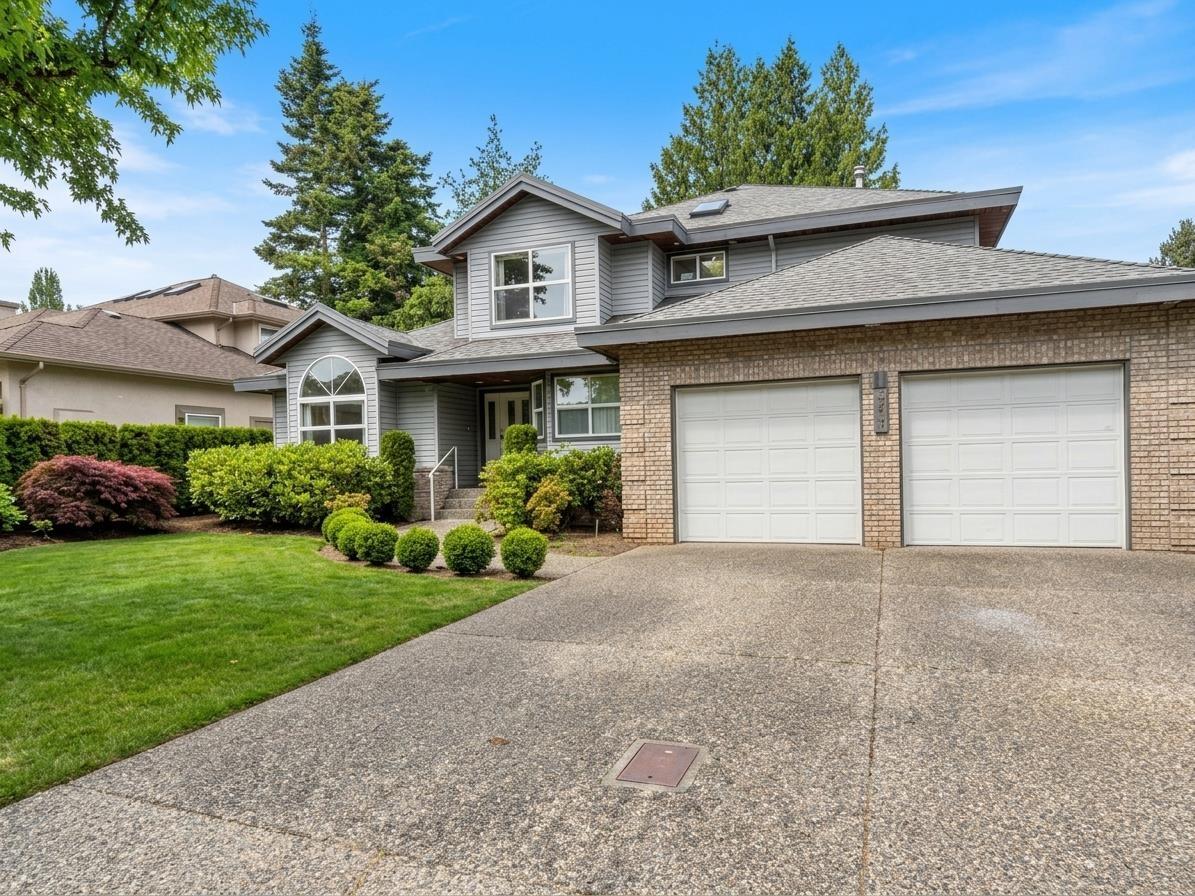
Original owner - Builders own home. Ultra quiet no-thru street in sought after upper Murrayville neighborhood. Beautifully landscaped parklike property with private west exposed rear yard with hot tub, outside shower & massive 676 sqft patio with gas BBQ & heater outlets.
Loads of parking - long driveway & heated oversized garage. Great layout for both everyday living & elegant entertaining in this custom built 2 level with basement. Rich hardwood flooring on the main, 3 gas fireplaces, massive chef's kitchen with double ovens, gas cooktop & bayed eating area leading to a generous family room.
5th bedroom/Den. Plus a separate media/games room for entertaining family & friends. 4 spacious bedrooms up - Primary with walk-in closet & spa inspired ensuite with huge double shower & jetted soaker tub.
Partly finished basement/glorified crawlspace with 1470 sqft of 6'4" ft high ceiling & 476 sqft of 5' ceiling & a 2nd staircase leading to the garage offering great space for storage, hobbies or W. H. Y..
Property summary
- MLS® number
- R3165484
- Property type
- Single Family
- Building type
- House
- Square footage
- 4,714 sq ft
- Title
- Freehold
- Land size
- 8191 square feet
- Built in
- 1993
- Annual property taxes
- $5,743.59
- Parking
- 6 spaces · Garage
- Days on market
- 6 days
Features & details
- Heating
- Natural gas, Hot Water
- Basement
- Unfinished, Unknown
- Appliances
- Washer, Hot Tub, Central Vacuum, Range, Dryer, Oven - Built-In, Jetted Tub
- Architectural style
- 2 Level
What would this home cost you?
Based on the $1,720,000 asking price at a 5.00% example rate, semi-annual compounding.
Renanza Realty Inc. can represent you on this property — send an enquiry to arrange a private viewing.
Listing courtesy of Royal LePage - Wolstencroft, Langley.
The listing data displayed here is provided in part by the Canadian Real Estate Association (CREA) through its Data Distribution Facility (DDF®) and is drawn from Boards and Associations across Canada. Information is deemed reliable but is not guaranteed accurate by CREA. The listings are held by brokerages other than Renanza Realty unless otherwise noted.
The trademarks REALTOR®, REALTORS® and the REALTOR® logo are controlled by CREA and identify real estate professionals who are members of CREA. The trademarks MLS®, Multiple Listing Service® and the associated logos identify professional services rendered by REALTOR® members of CREA to effect the purchase, sale and lease of real estate as part of a cooperative selling system.