
457 THREE VALLEYS Crescent
London, Ontario
MLS® 40852005
$550,000
- Status
- Active
- Property type
- House
- MLS® number
- 40852005
- Bedrooms
- 3
- Bathrooms
- 2
- Year built
- 1967
 1 / 46
Listing description
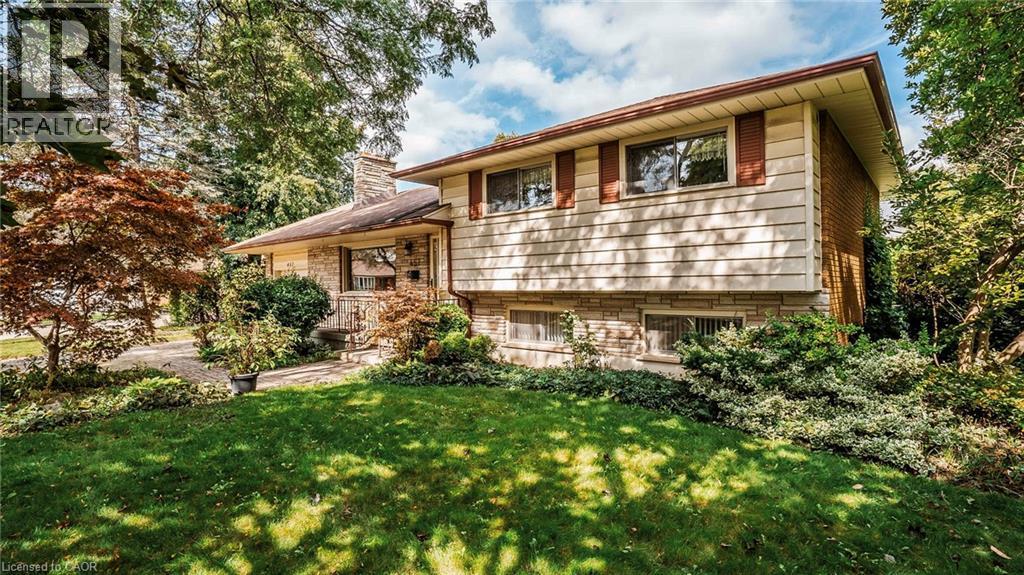
This one's been standing quietly on its corner lot since the 60s. Now it's ready for its next chapter. Corner lot.
Sidesplit. Glen Cairn, tucked into southeast London, the kind of neighbourhood where the trees are grown in, and the gardens have history. Minutes to Westminster Ponds Conservation Area, White Oaks Mall, Highway 401 and Veterans Memorial Parkway.
Schools, parks, shopping, restaurants, and public transit are all close by. Curb appeal isn't an afterthought here. Gardens, flowers, and trees lead you to a wide interlocking stone driveway, plus an almost 250 sq ft single-car garage for that 'one vehicle' or for storing the bikes, the mower, and everything else that lives outside.
Inside, hardwood floors and a big front window bring light into the living room. A separate dining room handles the meals that need their own space. The eat-in kitchen handles the rest, with a back door out to the patio for the mornings that call for coffee outside.
This home's been living, not posing. It's been well maintained over the years, but it's ready for someone willing to roll up their sleeves and make it their own. Fresh paint, maybe a kitchen with a bit more personality, and some updating throughout.
A few steps up, the upper level holds three generous bedrooms and a 4-piece bathroom. The lower level does double duty. A spacious family/rec room with a gas fireplace, a 3-piece bathroom, and access to the back door.
That could be your future in-law suite, or mortgage helper, whatever you need it to be. But you may need to change the original carpet to something that fits your style. The basement handles laundry and offers lots of unfinished space.
Extra bathroom, second rec room, home gym, or a workshop, your call. Outside, two patio spaces and yard on every side of the house, front included. Room to garden, room to play, room to just be outside.
Well-maintained, full of potential, and waiting for someone ready to put their own stamp on it.
Property summary
- MLS® number
- 40852005
- Property type
- Single Family
- Building type
- House
- Square footage
- 1,114 sq ft
- Title
- Freehold
- Land size
- 0.185 acres
- Built in
- 1967
- Annual property taxes
- $3,437.00
- Parking
- 3 spaces · Attached Garage
- Days on market
- 0 days
Features & details
- Heating
- Forced air
- Cooling
- Central air conditioning
- Basement
- Unfinished, Full
- Appliances
- Refrigerator, Dishwasher, Stove, Dryer, Hood Fan, Window Coverings, Garage door opener
- Exterior features
- Brick, Aluminum siding
- Lot features
- Cul-de-sac, Southern exposure, Corner Site, Automatic Garage Door Opener, Private Yard
- Community features
- Quiet Area
- Architectural style
- Other
What would this home cost you?
Based on the $550,000 asking price at a 5.00% example rate, semi-annual compounding.
Renanza Realty Inc. can represent you on this property — send an enquiry to arrange a private viewing.
Listing courtesy of Flux Realty, Kitchener.
The listing data displayed here is provided in part by the Canadian Real Estate Association (CREA) through its Data Distribution Facility (DDF®) and is drawn from Boards and Associations across Canada. Information is deemed reliable but is not guaranteed accurate by CREA. The listings are held by brokerages other than Renanza Realty unless otherwise noted.
The trademarks REALTOR®, REALTORS® and the REALTOR® logo are controlled by CREA and identify real estate professionals who are members of CREA. The trademarks MLS®, Multiple Listing Service® and the associated logos identify professional services rendered by REALTOR® members of CREA to effect the purchase, sale and lease of real estate as part of a cooperative selling system.