
457 DAVIS STREET
Port Colborne (Killaly East), Ontario
MLS® X14197028
$399,900
- Status
- Active
- Property type
- House
- MLS® number
- X14197028
- Bedrooms
- 4
- Bathrooms
- 2
- Year built
- —
 1 / 29
Listing description
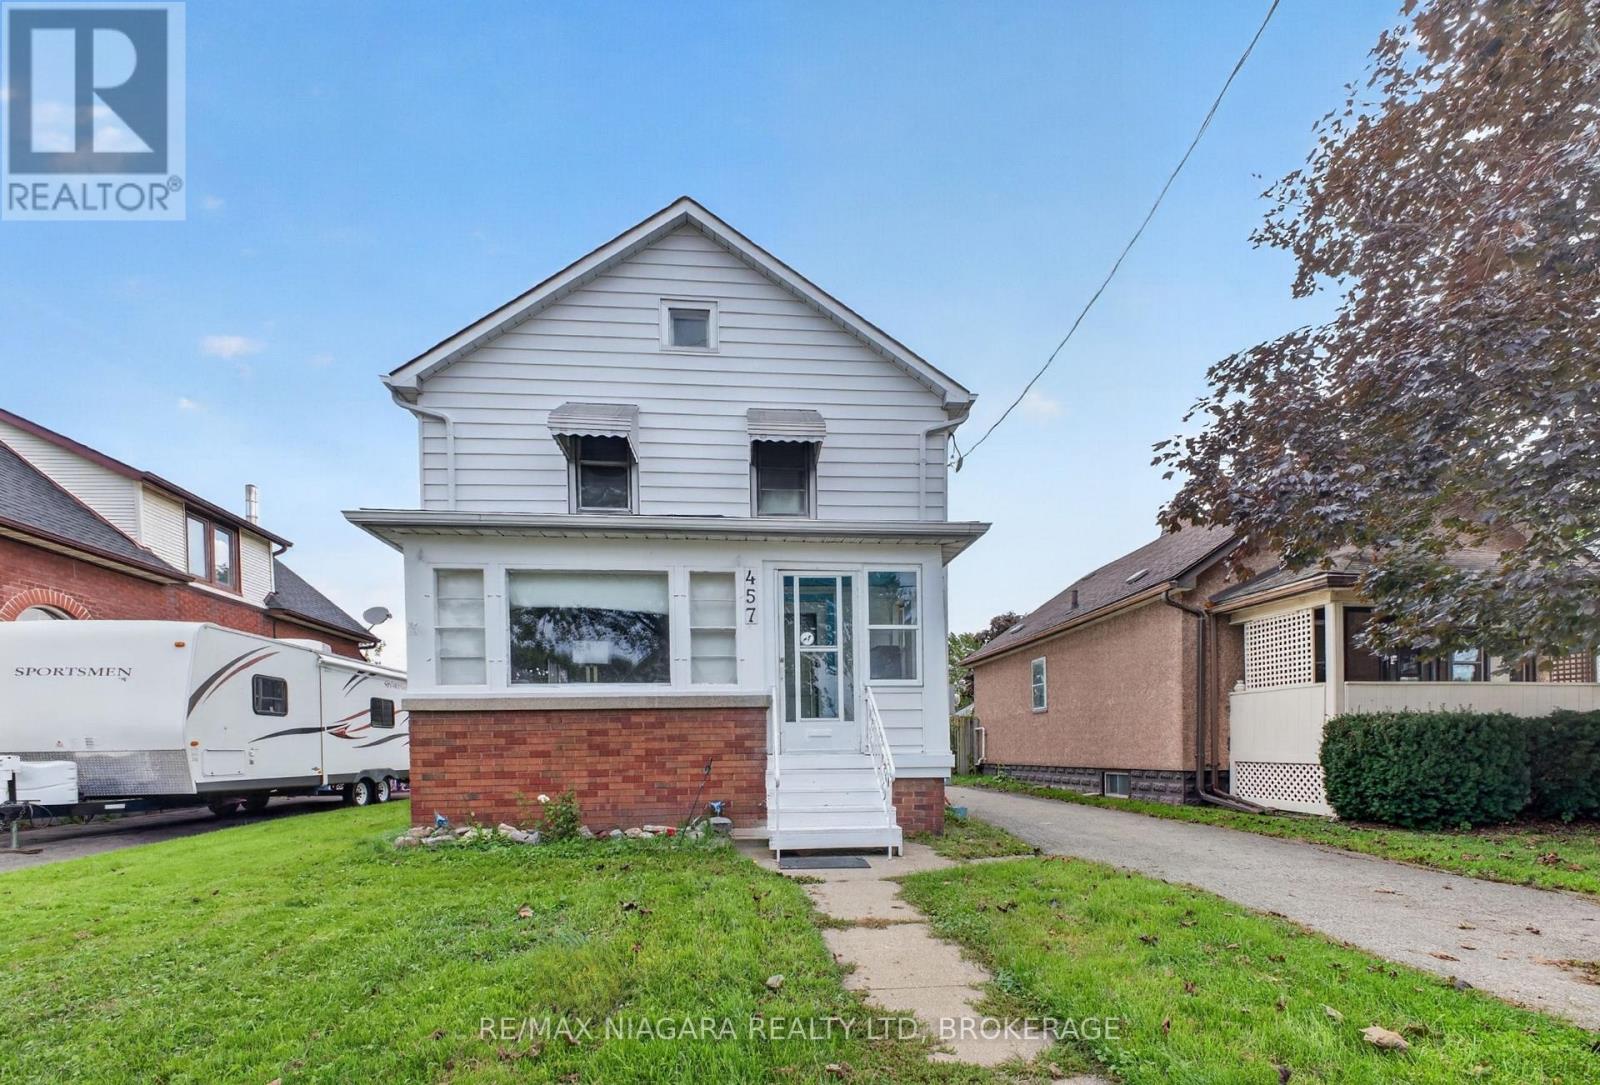
Filled with warmth and character, this updated 3+1 bedroom, 2-bathroom home offers inviting living spaces, beautiful architectural details and a convenient location close to Downtown Port Colborne and the Welland Canal. Throughout the home, you'll appreciate the combination of hardwood floors, exposed wood beams, natural wood trim and updated light fixtures, creating a welcoming blend of traditional character and modern touches. The spacious main floor features a comfortable living room with a cozy gas fireplace and a bright sunroom area, providing a lovely spot to relax with your morning coffee or a good book.
An enclosed porch, dining area, kitchen, 4pc bathroom and dedicated office offer plenty of flexibility for everyday living, working from home and entertaining. A distinctive front entrance door with decorative frosted glass and black detailing adds to the home's character. Upstairs, you'll find three bedrooms and a 3pc bathroom featuring a clawfoot tub, adding a touch of vintage charm.
The basement offers a fourth bedroom along with plenty of additional storage space. Outside, enjoy a partially fenced backyard with a patio and firepit area, creating inviting spaces for outdoor gatherings, summer evenings or simply relaxing. A detached garage provides additional convenience and storage.
Located close to the scenic Welland Canal and within walking distance of Downtown Port Colborne's shops, restaurants and services, this home offers easy access to local amenities and waterfront attractions. The Vale Health & Wellness Centre is just a short drive away, offering arenas, sports fields, YMCA pool & gym facilities, the Port Colborne Bocce Club and a variety of other recreational activities.
Property summary
- MLS® number
- X14197028
- Property type
- Single Family
- Building type
- House
- Title
- Freehold
- Land size
- 40 x 132 FT
- Annual property taxes
- $3,100.62
- Parking
- 4 spaces · Detached Garage, Garage
- Days on market
- 0 days
Features & details
- Heating
- Forced air, Natural gas
- Cooling
- Window air conditioner
- Basement
- Partially finished, Partial
- Appliances
- Water Heater
- Exterior features
- Vinyl siding
- Lot features
- Sump Pump
What would this home cost you?
Based on the $399,900 asking price at a 5.00% example rate, semi-annual compounding.
Renanza Realty Inc. can represent you on this property — send an enquiry to arrange a private viewing.
Listing courtesy of RE/MAX NIAGARA REALTY LTD, BROKERAGE, Ridgeway.
The listing data displayed here is provided in part by the Canadian Real Estate Association (CREA) through its Data Distribution Facility (DDF®) and is drawn from Boards and Associations across Canada. Information is deemed reliable but is not guaranteed accurate by CREA. The listings are held by brokerages other than Renanza Realty unless otherwise noted.
The trademarks REALTOR®, REALTORS® and the REALTOR® logo are controlled by CREA and identify real estate professionals who are members of CREA. The trademarks MLS®, Multiple Listing Service® and the associated logos identify professional services rendered by REALTOR® members of CREA to effect the purchase, sale and lease of real estate as part of a cooperative selling system.