
4566 4TH CONCESSION ROAD
Augusta, Ontario
MLS® X13760620
$569,900
- Status
- Active
- Property type
- House
- MLS® number
- X13760620
- Bedrooms
- 3
- Bathrooms
- 2
- Year built
- —
 1 / 39
Listing description
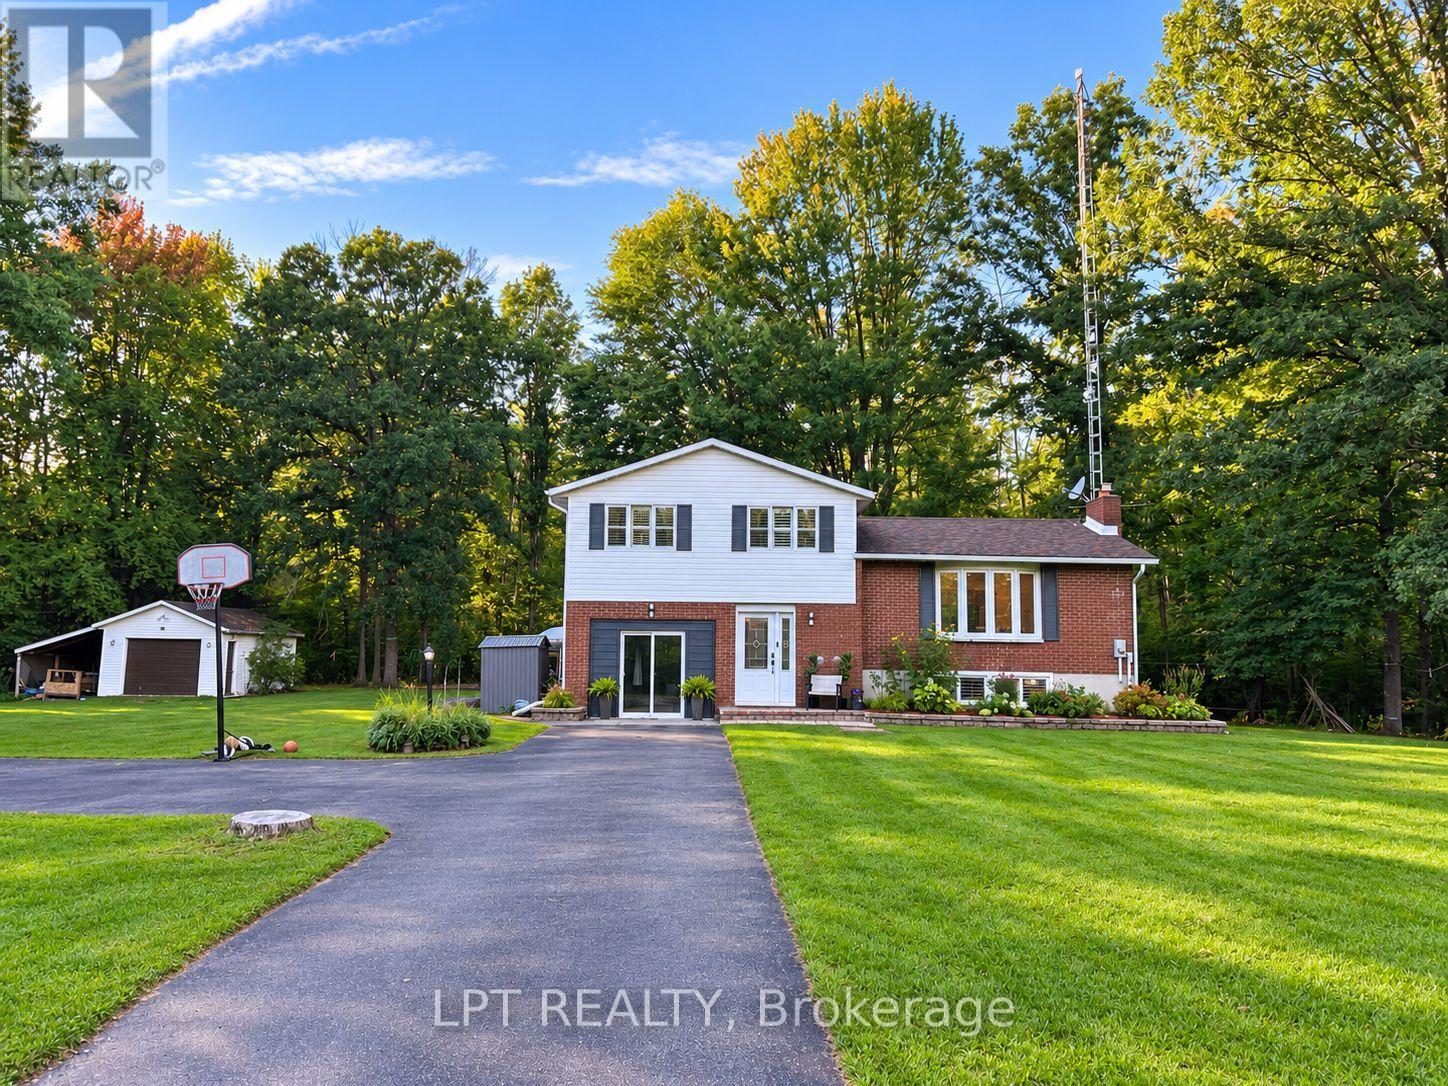
Discover 4566 4th Concession Rd in Augusta! Extensively renovated and upgraded over the past two years, this spacious 3-bedroom home sits on a private 1. 38-acre lot with approximately 200 feet of frontage, offering exceptional space and privacy.
The main floor has been thoughtfully renovated with an open-concept layout, new flooring throughout. The brand-new kitchen, completed in 2026, features quartz countertops, sleek white cabinetry, stainless steel appliances and a massive butcher-block island. The entertaining-sized dining room and bright living room create an inviting space for family and guests.
With vaulted ceilings the living room has direct access to the expansive deck overlooking the wooded backyard. The upper level offers a spacious primary bedroom, two secondary bedrooms and a renovated family bathroom with newly tiled flooring and tub surround, along with updated faucets and fixtures. The lower level provides even more living space, with a gorgeous family room featuring modern wood trim and the home's original stone fireplace, a fully renovated yoga/workout room (formerly the garage), and a 3-piece bathroom.
Major upgrades have been completed throughout the home, many within the past two years, including two brand-new heat-pump systems, a completely new duct system, three ductless heat-pump heads, a new ESA-approved electrical panel, and attic insulation upgraded to R-50. Extensive lighting upgrades were also completed throughout the home, including professionally installed pot lights in the kitchen and dining areas. With extensive renovations, numerous brand-new mechanical and electrical upgrades, generous indoor and outdoor space, and a peaceful wooded setting, this home offers the character of an established property with the comfort and improvements of a thoroughly updated home.
All this just minutes from Prescott and the St. Lawrence River, with easy access to Hwy 401 and 416.
Property summary
- MLS® number
- X13760620
- Property type
- Single Family
- Building type
- House
- Title
- Freehold
- Land size
- 199.6 x 300 FT
- Annual property taxes
- $2,677.00
- Parking
- 5 spaces · Detached Garage, Garage
- Days on market
- 3 days
Features & details
- Heating
- Heat Pump, Baseboard heaters, Forced air, Electric
- Basement
- Finished, Full
- Appliances
- Washer, Refrigerator, Dishwasher, Stove, Dryer, Hood Fan, Water Heater
- Exterior features
- Brick, Vinyl siding
- Lot features
- Wooded area
What would this home cost you?
Based on the $569,900 asking price at a 5.00% example rate, semi-annual compounding.
Renanza Realty Inc. can represent you on this property — send an enquiry to arrange a private viewing.
Listing courtesy of LPT REALTY, OTTAWA.
The listing data displayed here is provided in part by the Canadian Real Estate Association (CREA) through its Data Distribution Facility (DDF®) and is drawn from Boards and Associations across Canada. Information is deemed reliable but is not guaranteed accurate by CREA. The listings are held by brokerages other than Renanza Realty unless otherwise noted.
The trademarks REALTOR®, REALTORS® and the REALTOR® logo are controlled by CREA and identify real estate professionals who are members of CREA. The trademarks MLS®, Multiple Listing Service® and the associated logos identify professional services rendered by REALTOR® members of CREA to effect the purchase, sale and lease of real estate as part of a cooperative selling system.