
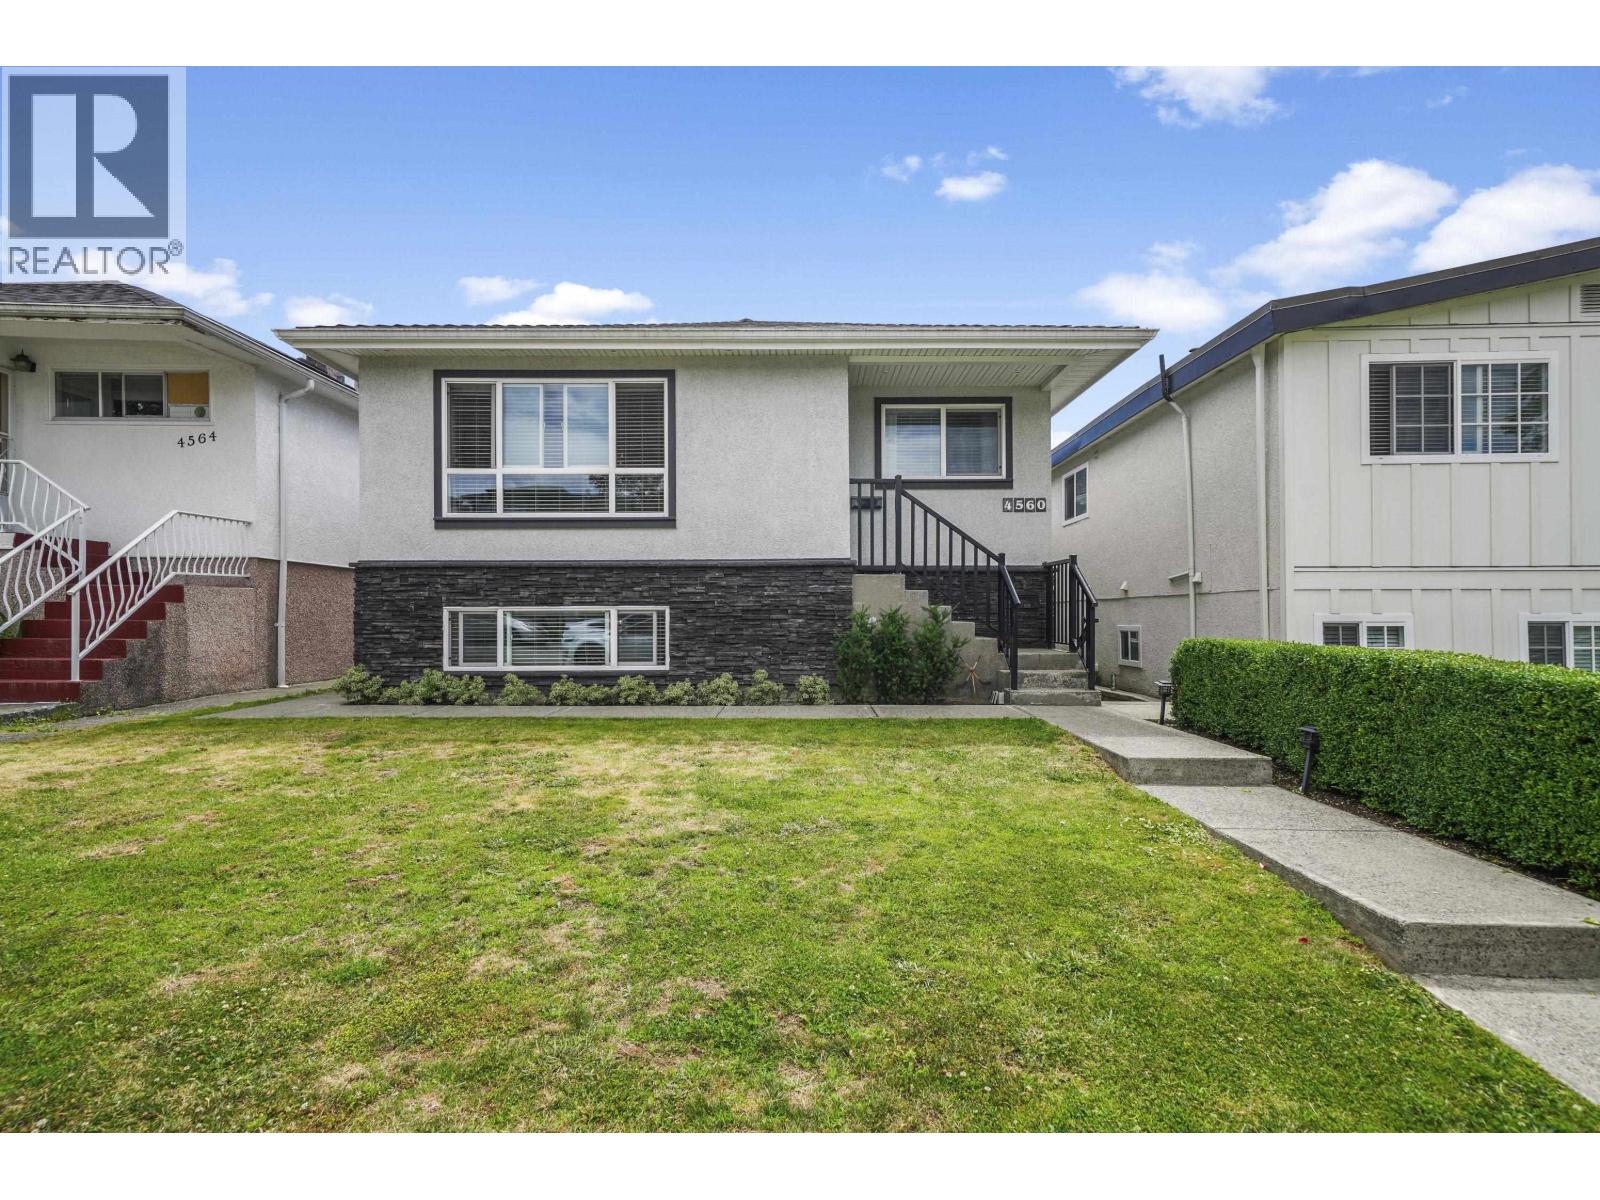
4560 PENDER STREET
Burnaby, British Columbia
MLS® R3131619
$1,678,000
- Status
- Active
- Property type
- House
- MLS® number
- R3131619
- Bedrooms
- 4
- Bathrooms
- 2
- Year built
- 1956
 1 / 30
Listing description
Tastefully modernized 4-bedroom home on 33' x 122' lot R1 Zoning in North Burnaby´s highly desirable & walkable community of Burnaby Heights. Main floor open concept, crown moulding, pot lights, laundry. Gourmet kitchen has white soft-close cabinets, gas stove, Caesarstone counters/bar seating.
Opens onto fenced, south-facing yard+family sized patio. Double garage + open parking. 2015 Updates (roof, windows, on-demand hot water, hot water baseboard heat).
2 bedroom suite has separate entry & laundry. Walking distance to Eileen Daily Community Centre (pool, gym, library) schools (Rosser, Confederation Park, Alpha Secondary) Shopping along Hastings Ave + Brentwood Mall. Transit via R5 Express (Downtown/SFU) + Brentwood Skytrain.
All meas approx Buyer to verify.
Property summary
- MLS® number
- R3131619
- Property type
- Single Family
- Building type
- House
- Square footage
- 1,782 sq ft
- Title
- Freehold
- Land size
- 4026 square feet
- Built in
- 1956
- Annual property taxes
- $5,836.16
- Parking
- 3 spaces · Garage
- Days on market
- 97 days
Features & details
- Heating
- Baseboard heaters, Natural gas, Hot Water
- Basement
- Finished, Full, Separate entrance
- Appliances
- All
- Lot features
- Central location
- Architectural style
- Bungalow
What would this home cost you?
Based on the $1,678,000 asking price at a 5.00% example rate, semi-annual compounding.
Renanza Realty Inc. can represent you on this property — send an enquiry to arrange a private viewing.
Listing courtesy of Royal Pacific Realty (Kingsway) Ltd., Vancouver.
The listing data displayed here is provided in part by the Canadian Real Estate Association (CREA) through its Data Distribution Facility (DDF®) and is drawn from Boards and Associations across Canada. Information is deemed reliable but is not guaranteed accurate by CREA. The listings are held by brokerages other than Renanza Realty unless otherwise noted.
The trademarks REALTOR®, REALTORS® and the REALTOR® logo are controlled by CREA and identify real estate professionals who are members of CREA. The trademarks MLS®, Multiple Listing Service® and the associated logos identify professional services rendered by REALTOR® members of CREA to effect the purchase, sale and lease of real estate as part of a cooperative selling system.