
4547 CARLSBAD LANE
Ottawa, Ontario
MLS® X13532718
$1,425,000
- Status
- Active
- Property type
- House
- MLS® number
- X13532718
- Bedrooms
- 5
- Bathrooms
- 2
- Year built
- —
 1 / 29
Listing description
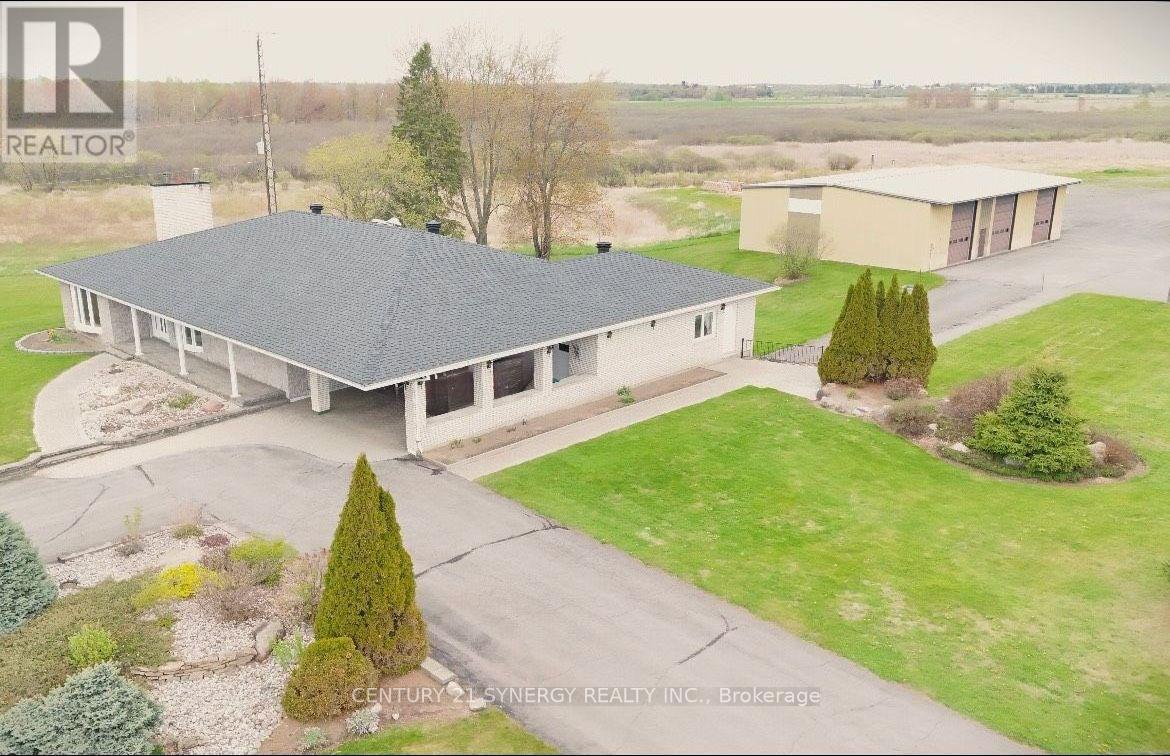
Multigenerational living Bungalow on 52 acres with a detached 3 Bay Heated Garage/ Workshop with separate 200 Amp Service. Discover the extraordinary potential of this picturesque property, showcasing a meticulously crafted, custom-built, all-brick bungalow with bright and airy main-floor living space, complemented by a fully finished walkout basement and a detached 50'x 75' heated workshop. This thoughtfully designed home features oversized hallways, exceptionally deep closets for ample storage, and a generously sized main-floor laundry room.
The hardwood floored main level boasts 3 spacious and well-appointed bedrooms, while the expansive walkout basement offers 2 additional inviting bedrooms, a full kitchen, a bar area perfect for entertaining, a full bathroom, and a versatile office space easily convertible, all with the convenience of a private entrance. Additional standout features include an attached 2-car garage accessible through a charming carport, a second lower-level garage for added versatility, and a massive separate metered and heated 3-bay detached garage/workshop ideal for hobbyists or entrepreneurial ventures. Experience the serene beauty and unmatched tranquility of rural living, all within a convenient drive to city amenities.
(5 mins drive to Boundary Rd. and 417 interchange and 15 mins to Orleans big box stores) Buyer to verify zoning and permitted uses. Note: Some pictures have been virtually staged.
Appliances are considered to be in as-is/ where is condition. Rogers Fibe available.
Property summary
- MLS® number
- X13532718
- Property type
- Single Family
- Building type
- House
- Title
- Freehold
- Land size
- 982.9 x 2206.7 FT
- Annual property taxes
- $8,566.00
- Parking
- 40 spaces · Attached Garage, Garage
- Days on market
- 57 days
Features & details
- Heating
- Forced air, Oil, Wood, Other
- Cooling
- Central air conditioning
- Basement
- Finished, Full, Walk out, N/A
- Appliances
- Refrigerator, Water softener, Central Vacuum, Stove, Range, Oven, Cooktop, Freezer, Oven - Built-In, Garage door opener remote(s), Water Heater
- Exterior features
- Brick
- Lot features
- Cul-de-sac, Wooded area, Lighting
- Architectural style
- Bungalow
What would this home cost you?
Based on the $1,425,000 asking price at a 5.00% example rate, semi-annual compounding.
Renanza Realty Inc. can represent you on this property — send an enquiry to arrange a private viewing.
Listing courtesy of CENTURY 21 SYNERGY REALTY INC., OTTAWA.
The listing data displayed here is provided in part by the Canadian Real Estate Association (CREA) through its Data Distribution Facility (DDF®) and is drawn from Boards and Associations across Canada. Information is deemed reliable but is not guaranteed accurate by CREA. The listings are held by brokerages other than Renanza Realty unless otherwise noted.
The trademarks REALTOR®, REALTORS® and the REALTOR® logo are controlled by CREA and identify real estate professionals who are members of CREA. The trademarks MLS®, Multiple Listing Service® and the associated logos identify professional services rendered by REALTOR® members of CREA to effect the purchase, sale and lease of real estate as part of a cooperative selling system.