
454 Geary CRESCENT
Saskatoon, Saskatchewan
MLS® SK049328
$485,000
- Status
- Active
- Property type
- House
- MLS® number
- SK049328
- Bedrooms
- 4
- Bathrooms
- 4
- Year built
- 2012
 1 / 52
Listing description
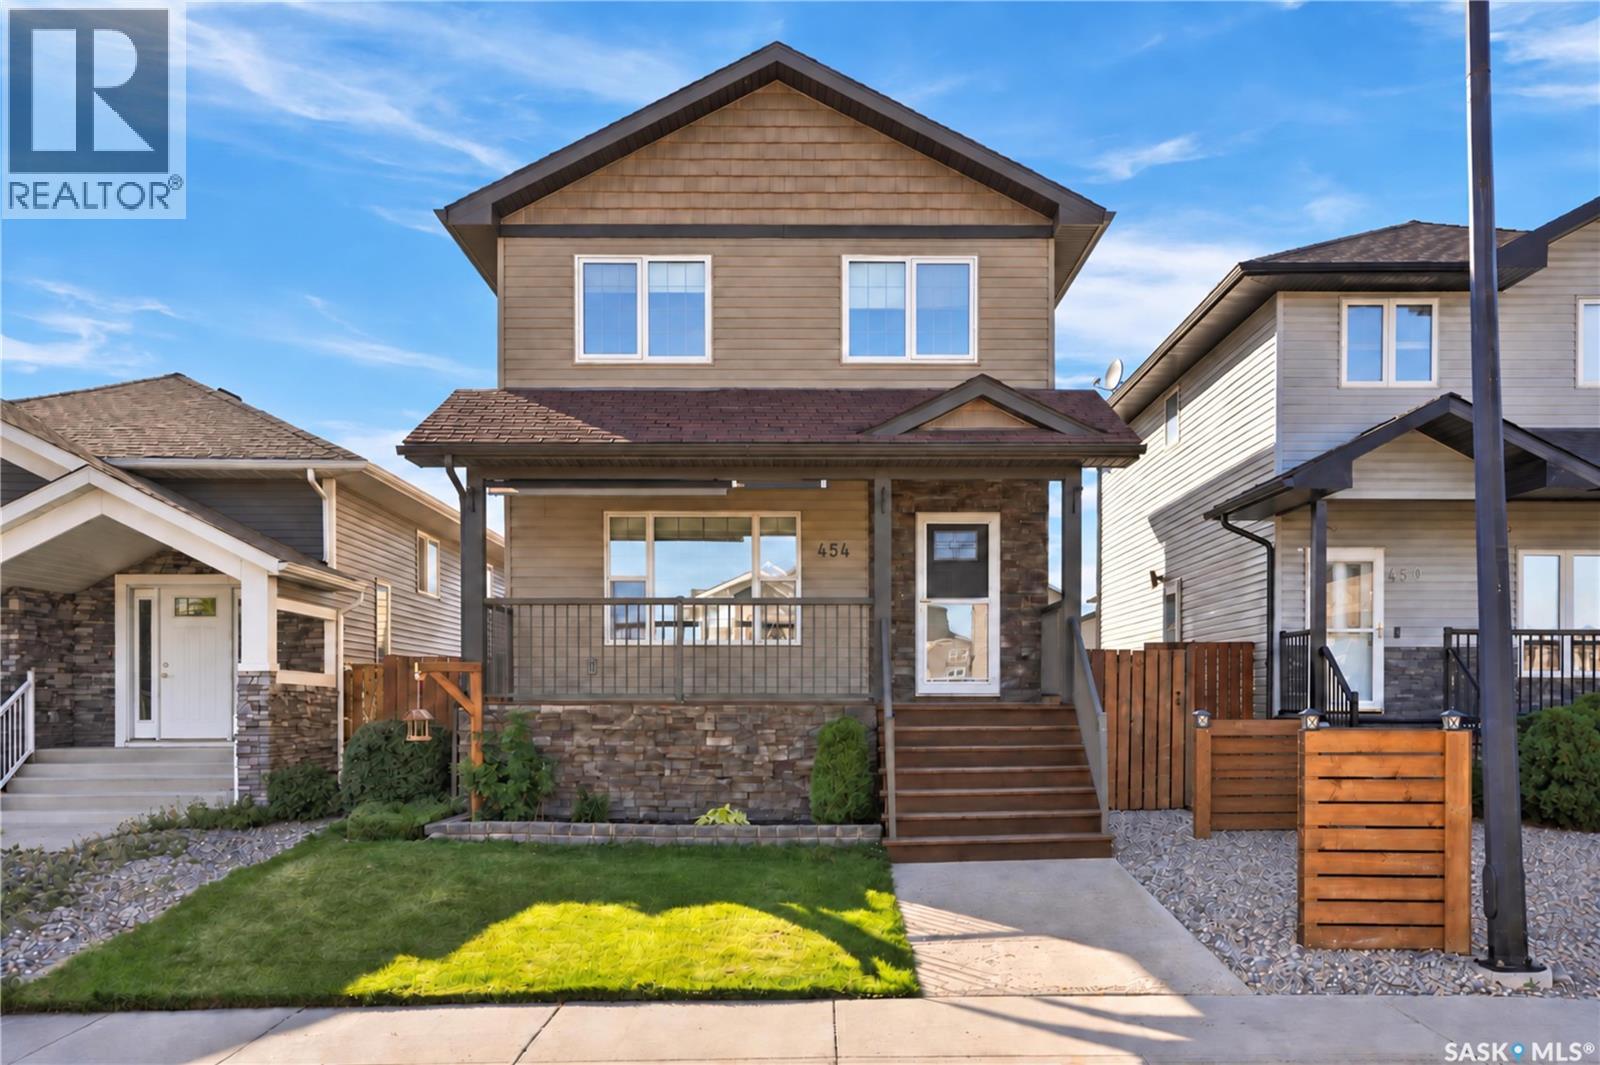
Welcome to this beautifully maintained, fully developed two storey home situated on a quiet crescent in the heart of Hampton Village. Offering 4 bedrooms and 4 bathrooms, this move in ready home provides plenty of space for a growing family and is ideally located close to schools, parks, walking paths, and the many amenities the neighbourhood has to offer. A covered front veranda welcomes you into a bright, open concept main floor where the living room, dining area, and kitchen flow seamlessly together.
The kitchen features a large island and built in desk, while a convenient 2 piece bathroom and rear mudroom complete the main level. Upstairs you'll find three generously sized bedrooms, including a spacious primary bedroom with a walk in closet and private 4 piece ensuite, along with another full bathroom and second floor laundry. The fully developed basement adds even more living space with a large family room, games or play area, fourth bedroom, 4 piece bathroom, and ample storage.
One of the highlights of this property is the beautifully landscaped and fully fenced backyard, offering plenty of space to relax, entertain, or enjoy with the family. A spacious rear deck provides a great setting for summer BBQs and outdoor gatherings. Completing the property is a partially insulated double detached garage with convenient back alley access, providing excellent parking, storage, and additional workspace.
Additional features include central air conditioning and a fantastic Hampton Village location within walking distance of Ernest Lindner School, St. Lorenzo Ruiz Catholic School, parks, playgrounds, and neighbourhood pathways. A well cared for home in a great family friendly location.
Call your REALTOR® today to book your private showing!
Property summary
- MLS® number
- SK049328
- Property type
- Single Family
- Building type
- House
- Square footage
- 1,340 sq ft
- Title
- Freehold
- Land size
- 30.8x119.6
- Built in
- 2012
- Annual property taxes
- $4,169.00
- Parking
- Detached Garage, Parking Space(s)
- Days on market
- 0 days
Features & details
- Heating
- Forced air, Natural gas
- Cooling
- Central air conditioning
- Basement
- Finished, Full
- Appliances
- Washer, Refrigerator, Dishwasher, Stove, Dryer, Microwave, Garage door opener remote(s)
- Lot features
- Lane, Rectangular, Sump Pump
- Architectural style
- 2 Level
What would this home cost you?
Based on the $485,000 asking price at a 5.00% example rate, semi-annual compounding.
Renanza Realty Inc. can represent you on this property — send an enquiry to arrange a private viewing.
Listing courtesy of TRCG The Realty Consultants Group, Saskatoon.
The listing data displayed here is provided in part by the Canadian Real Estate Association (CREA) through its Data Distribution Facility (DDF®) and is drawn from Boards and Associations across Canada. Information is deemed reliable but is not guaranteed accurate by CREA. The listings are held by brokerages other than Renanza Realty unless otherwise noted.
The trademarks REALTOR®, REALTORS® and the REALTOR® logo are controlled by CREA and identify real estate professionals who are members of CREA. The trademarks MLS®, Multiple Listing Service® and the associated logos identify professional services rendered by REALTOR® members of CREA to effect the purchase, sale and lease of real estate as part of a cooperative selling system.