
4536 199A STREET
Langley, British Columbia
MLS® R3140879
$1,269,000
- Status
- Active
- Property type
- House
- MLS® number
- R3140879
- Bedrooms
- 4
- Bathrooms
- 3
- Year built
- 1975
 1 / 40
Listing description
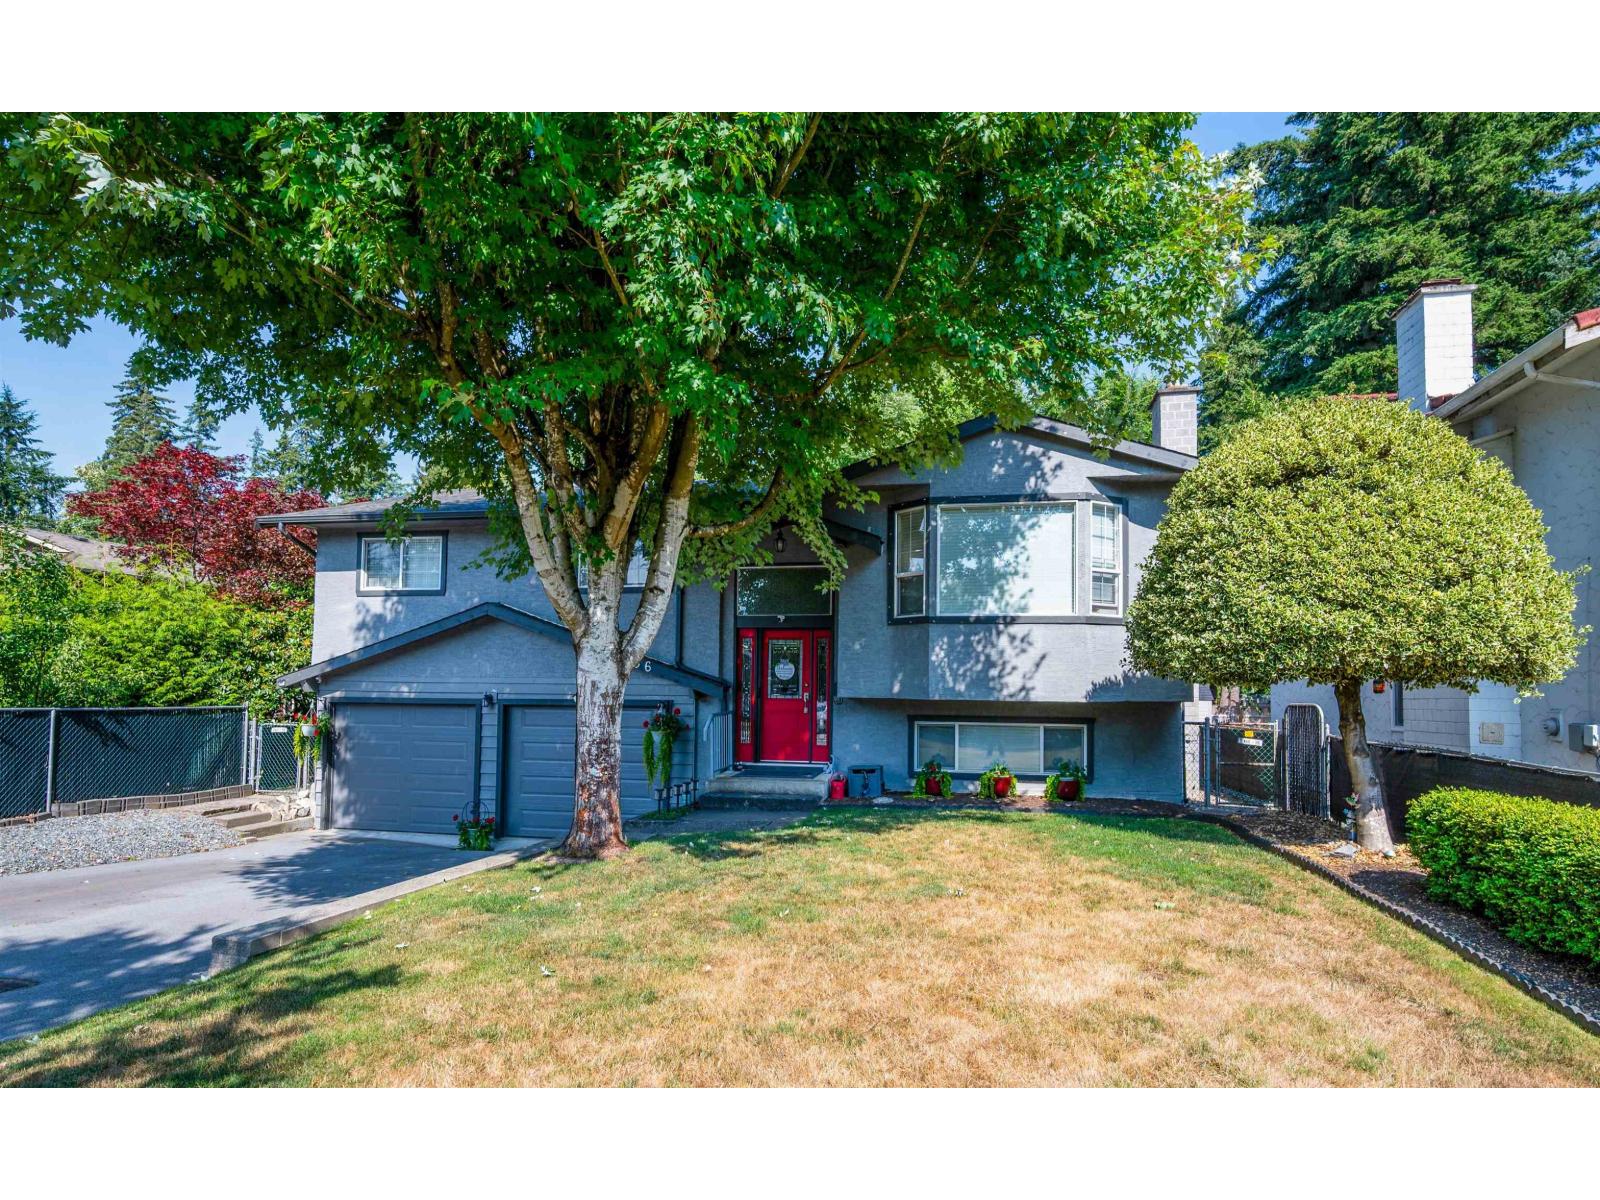
WOW!! ***EXCELLENT FAMILY HOME *** You'll love this UPDATED & DELIGHTFUL Split Entry 4 BDRM/3 BATH 1900 SF Home on a HUGE & Beautiful 7784 SF Lot in Quiet CDS by desirable HUNTER PARK w/TONS of UPDATES incl NEW FURNACE, DRIVEWAY, Garage Doors & Much More! Enjoy the Stylish OPEN PLAN Lvgrm/Dinrm w/Gas FP or be a "TOP CHEF" in the Impressive GOURMET QUARTZ KITCHEN w/Updated Cabinetry, SS Apps, Wine Fridge & Huge Island EATBAR!
Enjoy "AL FRESCO" Indoor/Outdoor Living on the 2-Level 22x20 ENTERTAINERS DECK w/Glass Roof + Family Size Backyard Perfect for Family Fun & BBQs! UPSTAIRS incl Peaceful & Roomy PBDRM + Ensuite w/NEW Sep Shower + 2 SIZEABLE BDRMS! Downstairs incl Family RECROOM w/ BONUS 4th BDRM, LAUNDRM, DOUBLE Garage + Handy RV Parking Perfect for All Your Toys & Close to Everything!
Property summary
- MLS® number
- R3140879
- Property type
- Single Family
- Building type
- House
- Square footage
- 1,907 sq ft
- Title
- Freehold
- Land size
- 7784 square feet
- Built in
- 1975
- Annual property taxes
- $5,888.78
- Parking
- 8 spaces · Garage, Other, RV
- Days on market
- 58 days
Features & details
- Heating
- Forced air, Natural gas
- Basement
- Finished, Full, Separate entrance
- Appliances
- Washer, Refrigerator, Dishwasher, Wine Fridge, Stove, Dryer, Alarm System, Storage Shed
- Architectural style
- Other
What would this home cost you?
Based on the $1,269,000 asking price at a 5.00% example rate, semi-annual compounding.
Renanza Realty Inc. can represent you on this property — send an enquiry to arrange a private viewing.
Listing courtesy of One Percent Realty Ltd., Vancouver.
The listing data displayed here is provided in part by the Canadian Real Estate Association (CREA) through its Data Distribution Facility (DDF®) and is drawn from Boards and Associations across Canada. Information is deemed reliable but is not guaranteed accurate by CREA. The listings are held by brokerages other than Renanza Realty unless otherwise noted.
The trademarks REALTOR®, REALTORS® and the REALTOR® logo are controlled by CREA and identify real estate professionals who are members of CREA. The trademarks MLS®, Multiple Listing Service® and the associated logos identify professional services rendered by REALTOR® members of CREA to effect the purchase, sale and lease of real estate as part of a cooperative selling system.