
4529 SIDEROAD 10 N
Puslinch, Ontario
MLS® X13768970
$8,500,000
- Status
- Active
- Property type
- House
- MLS® number
- X13768970
- Bedrooms
- 6
- Bathrooms
- 8
- Year built
- —
 1 / 49
Listing description
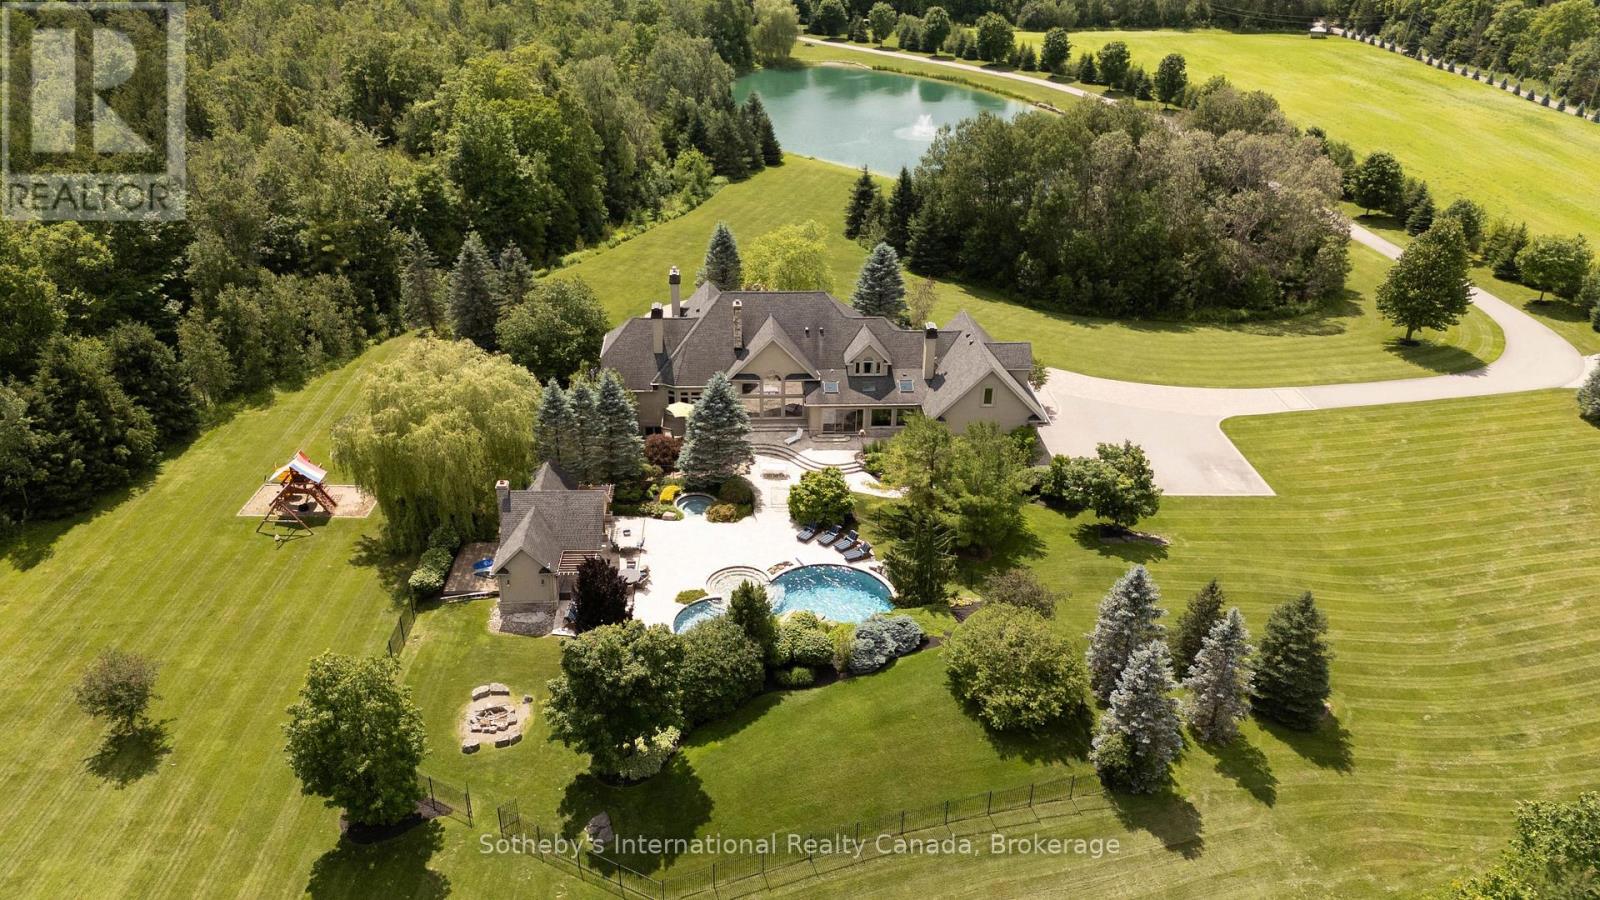
Experience the epitome of country living with this ten acre estate that blends privacy, sophistication, and natural beauty in perfect harmony. Only a short drive to Cambridge, Guelph, and Kitchener-Waterloo-and within 45 minutes of Pearson Airport-this property offers an unmatched lifestyle in a prime location. With more than 8,800 sq.
ft. of finished living space, this custom-built home is designed for both grand entertaining and relaxed everyday comfort. The heart of the home is its gourmet kitchen, opening to a sun-filled family room with a gas fireplace and custom built-ins.
Gather in the dramatic great room, where a soaring ceiling, stone fireplace, and wall of windows frame views of the backyard grounds. The main-floor primary suite is a private retreat with a double-sided fireplace, spa-inspired ensuite, and a dressing room to envy. Upstairs, there are three spacious bedrooms, along with a generously sized in-law or nanny suite.
The finished lower level extends your living space with an expansive recreation room, custom bar and wine cellar, gym, and an additional large bedroom suite. Outdoors, your private resort awaits: a heated saltwater pool with waterfall, hot tub, expansive patio, and fully equipped cabana create the ultimate setting for unforgettable gatherings. Rolling lawns, mature trees, and open skies offer year-round serenity-including evenings spent by the fire, taking in tranquil pond views.
Whether hosting a celebration or savouring quiet mornings with coffee and countryside views, this is refined country living-perfect for entertaining, unwinding, and making the most of every day. This is more than a home; it's a lifestyle.
Property summary
- MLS® number
- X13768970
- Property type
- Single Family
- Building type
- House
- Title
- Freehold
- Land size
- 415 x 754 FT
- Annual property taxes
- $19,234.18
- Parking
- 22 spaces · Attached Garage, Garage
- Days on market
- 5 days
Features & details
- Heating
- Forced air, Propane
- Cooling
- Central air conditioning
- Basement
- Finished, Full
- Appliances
- Washer, Refrigerator, Hot Tub, Dishwasher, Wine Fridge, Range, Oven, Dryer, Microwave, Compactor, Garburator, Oven - Built-In, Hood Fan, Window Coverings, Garage door opener, Water Heater
- Exterior features
- Stone, Stucco
- Lot features
- Wooded area, Irregular lot size, Lighting, Guest Suite, In-Law Suite
- Pool
- Inground pool
What would this home cost you?
Based on the $8,500,000 asking price at a 5.00% example rate, semi-annual compounding.
Renanza Realty Inc. can represent you on this property — send an enquiry to arrange a private viewing.
Listing courtesy of Sotheby's International Realty Canada, Brokerage, PARIS.
The listing data displayed here is provided in part by the Canadian Real Estate Association (CREA) through its Data Distribution Facility (DDF®) and is drawn from Boards and Associations across Canada. Information is deemed reliable but is not guaranteed accurate by CREA. The listings are held by brokerages other than Renanza Realty unless otherwise noted.
The trademarks REALTOR®, REALTORS® and the REALTOR® logo are controlled by CREA and identify real estate professionals who are members of CREA. The trademarks MLS®, Multiple Listing Service® and the associated logos identify professional services rendered by REALTOR® members of CREA to effect the purchase, sale and lease of real estate as part of a cooperative selling system.