
4524 87 Avenue NE
Calgary, Alberta
MLS® A2331302
$1,080,000
- Status
- Active
- Property type
- House
- MLS® number
- A2331302
- Bedrooms
- 8
- Bathrooms
- 6
- Year built
- 2021
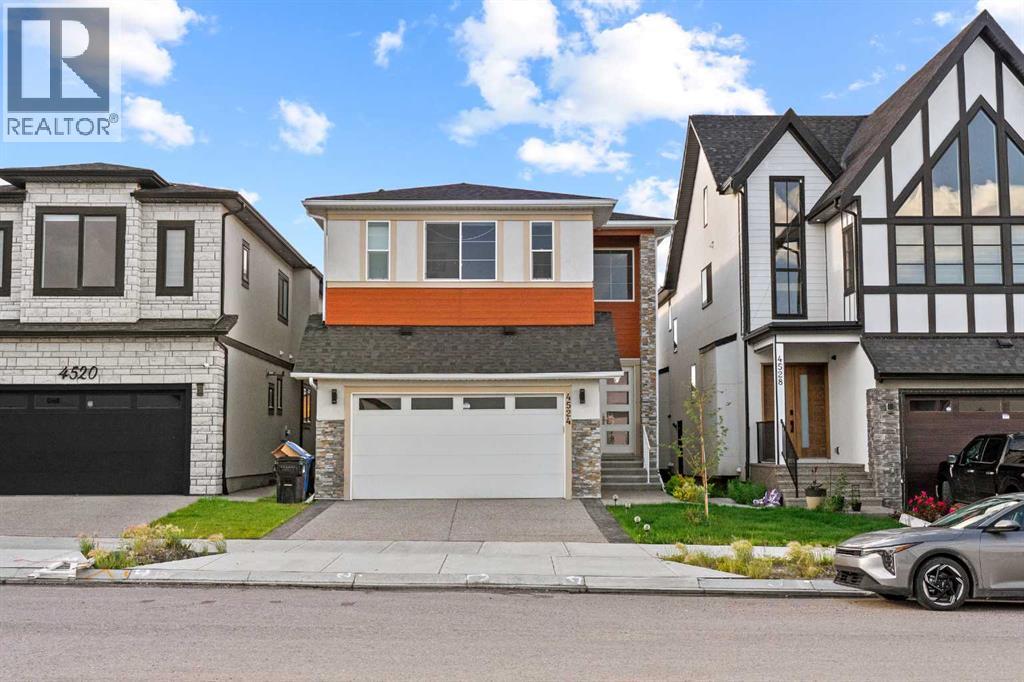 1 / 46
Listing description
Welcome to this spacious and well-maintained 5-bedroom, 4 full-bathroom home, perfectly situated in a highly desirable, family-friendly neighbourhood. Offering an ideal blend of comfort, convenience, and investment potential, this property is within walking distance to schools, the Sikh temple (Gurdwara), parks, and a shopping centre. The thoughtfully designed layout features generous living spaces and a luxurious primary suite complete with a private jacuzzi and steam/sauna, creating the perfect retreat after a long day.
A standout feature of this home is the two illegal basement suites. Whether you’re looking for a spacious family home or a property with built-in rental income, this home offers outstanding value in a prime location.
Property summary
- MLS® number
- A2331302
- Property type
- Single Family
- Building type
- House
- Square footage
- 3,006 sq ft
- Title
- Freehold
- Land size
- 4423.97 square feet
- Built in
- 2021
- Annual property taxes
- $7,048.00
- Parking
- 2 spaces · Attached Garage
- Days on market
- 26 days
Features & details
- Heating
- Central heating, Other, Hot Water
- Cooling
- Central air conditioning
- Basement
- Finished, Full, Separate entrance, Suite
- Flooring
- Carpeted, Vinyl
- Appliances
- Refrigerator, Range - Gas, Range - Electric, Dishwasher, Oven, Microwave, Oven - Built-In, Garage door opener, Washer & Dryer
- Exterior features
- Stucco
- Lot features
- No Animal Home, No Smoking Home
- Community features
- Pets not Allowed
What would this home cost you?
Based on the $1,080,000 asking price at a 5.00% example rate, semi-annual compounding.
Renanza Realty Inc. can represent you on this property — send an enquiry to arrange a private viewing.
Listing courtesy of Real Broker, CALGARY.
The listing data displayed here is provided in part by the Canadian Real Estate Association (CREA) through its Data Distribution Facility (DDF®) and is drawn from Boards and Associations across Canada. Information is deemed reliable but is not guaranteed accurate by CREA. The listings are held by brokerages other than Renanza Realty unless otherwise noted.
The trademarks REALTOR®, REALTORS® and the REALTOR® logo are controlled by CREA and identify real estate professionals who are members of CREA. The trademarks MLS®, Multiple Listing Service® and the associated logos identify professional services rendered by REALTOR® members of CREA to effect the purchase, sale and lease of real estate as part of a cooperative selling system.