
452 MAUDE STREET
Petrolia, Ontario
MLS® 26021237
$475,000
- Status
- Active
- Property type
- House
- MLS® number
- 26021237
- Bedrooms
- 2
- Bathrooms
- 2
- Year built
- 1948
 1 / 35
Listing description
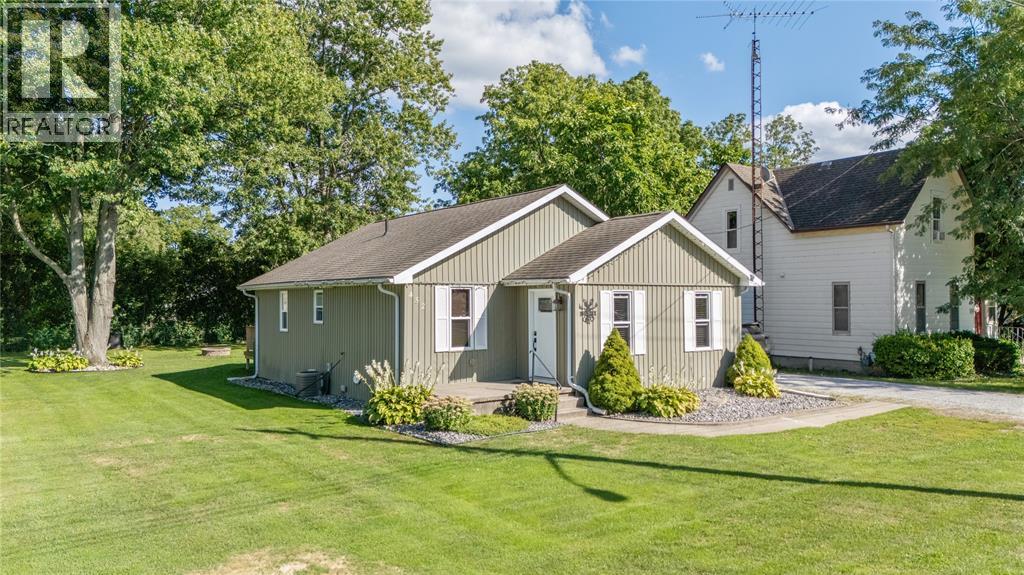
PLEASE INCLUDE SCHED B1 IN DOCUMENTS WITH ALL OFFERS. * Charming and Modern 2-Bedroom Bungalow with garage. Welcome to your new low-maintenance bungalow, beautifully remodeled from the basement to the roofline.
This inviting home is ideally located near parks, schools, and shopping. Step inside to a spacious open-concept great room that flows into a functional kitchen and dinette, featuring abundant cabinetry, a dishwasher, and a gas stove with an electrical hook-up. Garden doors open to a fenced backyard, perfect for outdoor gatherings.
The main floor laundry/mudroom offers ample storage and rough-in plumbing for a laundry sink, separated by a custom-built door. Retreat to the large bedroom sanctuary that accommodates a king-size bed and boasts two walk-in closets, along with a luxurious ensuite bathroom with custom tile work. The second bedroom serves as a versatile den, office, or craft room.
Both bathrooms are designed for convenience, with the four-piece bathroom featuring easy-clean finishes.
Property summary
- MLS® number
- 26021237
- Property type
- Single Family
- Building type
- House
- Title
- Freehold
- Land size
- 75 X 130 / 0.222 AC
- Built in
- 1948
- Parking
- Detached Garage, Garage
- Days on market
- 15 days
Features & details
- Heating
- Forced air, Natural gas, Furnace
- Cooling
- Central air conditioning
- Flooring
- Ceramic/Porcelain, Cushion/Lino/Vinyl
- Appliances
- Refrigerator, Dishwasher, Stove
- Exterior features
- Aluminum/Vinyl
- Lot features
- Side Driveway
- Architectural style
- Bungalow
What would this home cost you?
Based on the $475,000 asking price at a 5.00% example rate, semi-annual compounding.
Renanza Realty Inc. can represent you on this property — send an enquiry to arrange a private viewing.
Listing courtesy of EXP REALTY, BROKERAGE, Sarnia.
The listing data displayed here is provided in part by the Canadian Real Estate Association (CREA) through its Data Distribution Facility (DDF®) and is drawn from Boards and Associations across Canada. Information is deemed reliable but is not guaranteed accurate by CREA. The listings are held by brokerages other than Renanza Realty unless otherwise noted.
The trademarks REALTOR®, REALTORS® and the REALTOR® logo are controlled by CREA and identify real estate professionals who are members of CREA. The trademarks MLS®, Multiple Listing Service® and the associated logos identify professional services rendered by REALTOR® members of CREA to effect the purchase, sale and lease of real estate as part of a cooperative selling system.