
#452 13441 127 ST NW
Edmonton, Alberta
MLS® E4513878
$173,500
- Status
- Active
- Property type
- House
- MLS® number
- E4513878
- Bedrooms
- 1
- Bathrooms
- 1
- Year built
- 1997
 1 / 48
Listing description
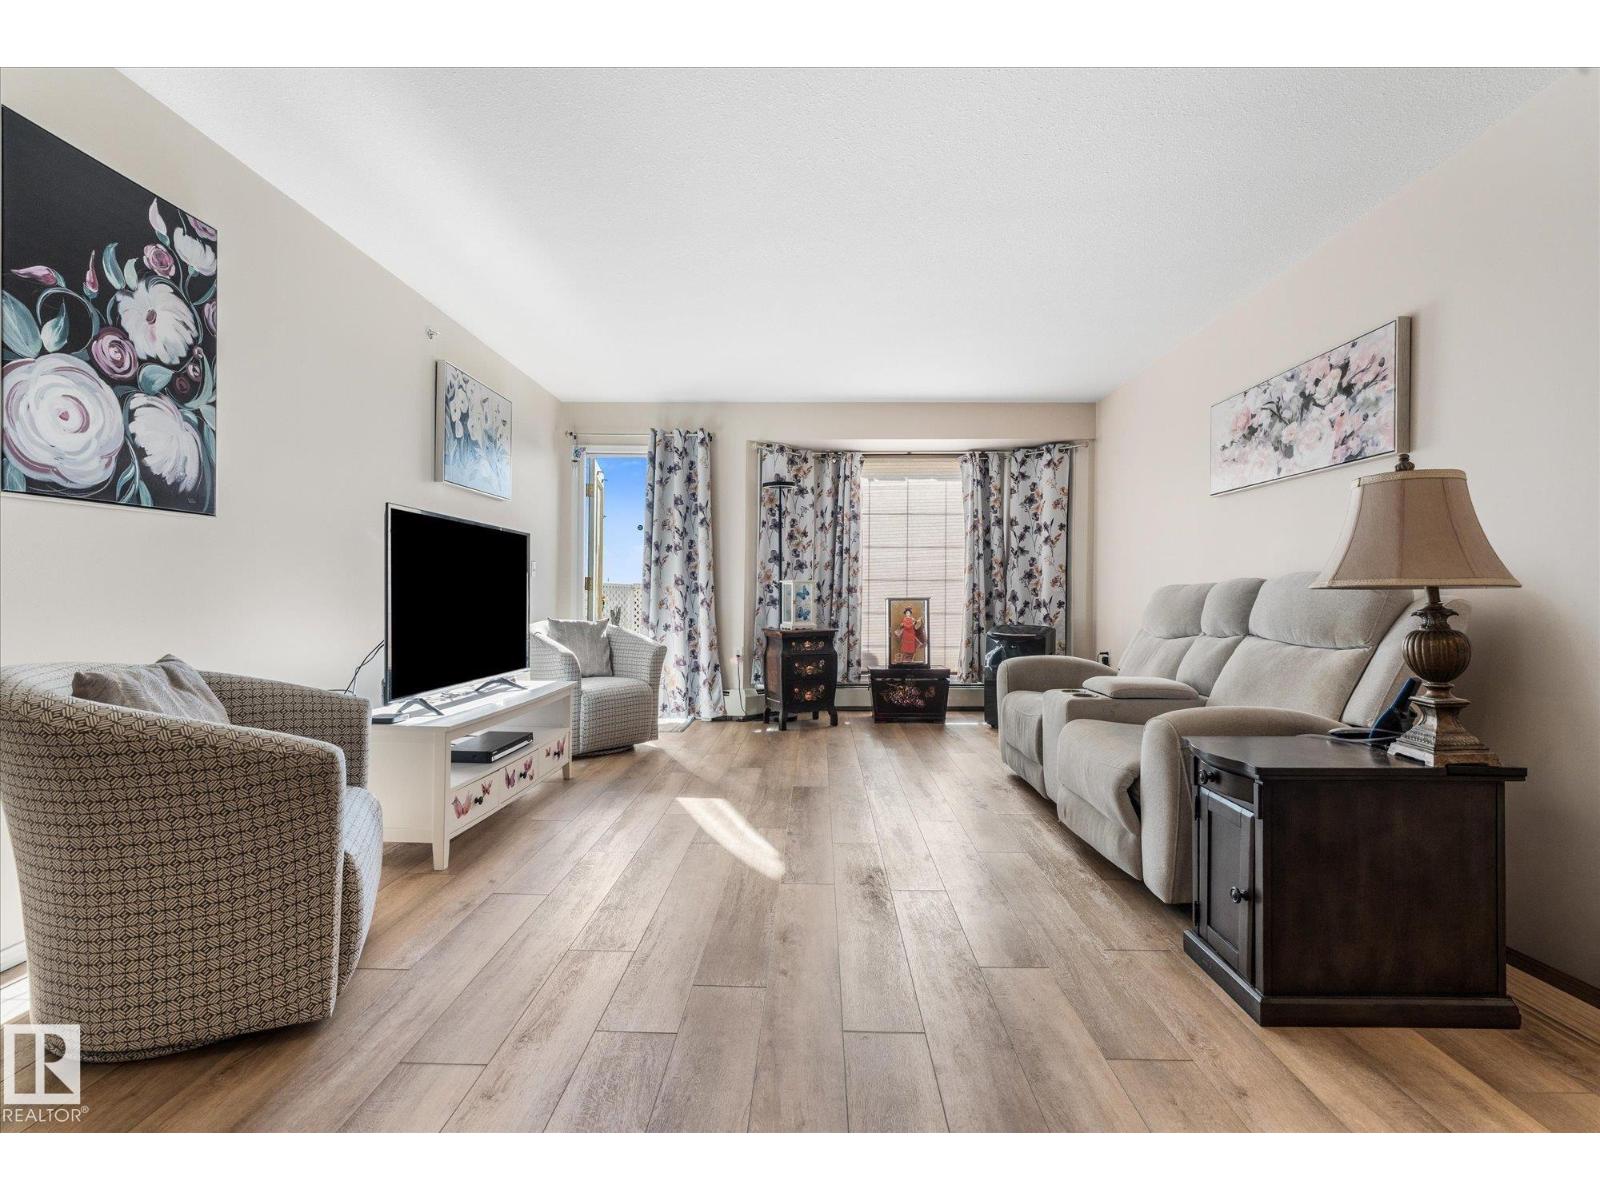
*** YOUR NEXT HOME COMES WITH A WHOLE COMMUNITY BUILT IN! *** Welcome to Shepherd’s Place, where 55+ living means keeping your independence while making room for more of what you enjoy. This comfortable 724 sqft TOP-FLOOR one-bedroom offers an open kitchen, IN-SUITE LAUNDRY +STORAGE, large bedroom space (fits 3 dressers!)
, and beautiful natural light. Green thumb? The 8' x 14' SOUTH-FACING BALCONY brings the sunshine for your flowers and plants!
Beyond your front door, enjoy access to: a theatre, games room, social spaces, cafeteria, chapel, beauty salon, wellness centre, physical therapy clinic, pharmacy and on-site medical services. Add a secure courtyard with gazebo, nearby shopping and public transit, and everyday convenience takes on a whole new meaning! Condo fees are $407.
60/month and include heat+water, helping keep monthly expenses predictable. Parking stalls are available to rent separately. Less to maintain, more to enjoy, and a whole community to enjoy it with!
Now THAT'S a change of pace.
Property summary
- MLS® number
- E4513878
- Property type
- Single Family
- Building type
- Apartment
- Square footage
- 721 sq ft
- Title
- Condo/Strata
- Land size
- 82.25 square meters
- Built in
- 1997
- Parking
- See Remarks
- Days on market
- 22 days
Features & details
- Heating
- Hot water radiator heat, Baseboard heaters
- Basement
- None
- Appliances
- Washer, Refrigerator, Dishwasher, Stove, Dryer, Hood Fan
- Lot features
- Private setting, See remarks, Closet Organizers
- Maintenance fee
- $407.6 / Monthly
What would this home cost you?
Based on the $173,500 asking price at a 5.00% example rate, semi-annual compounding.
Renanza Realty Inc. can represent you on this property — send an enquiry to arrange a private viewing.
Listing courtesy of MaxWell Challenge Realty, Edmonton.
The listing data displayed here is provided in part by the Canadian Real Estate Association (CREA) through its Data Distribution Facility (DDF®) and is drawn from Boards and Associations across Canada. Information is deemed reliable but is not guaranteed accurate by CREA. The listings are held by brokerages other than Renanza Realty unless otherwise noted.
The trademarks REALTOR®, REALTORS® and the REALTOR® logo are controlled by CREA and identify real estate professionals who are members of CREA. The trademarks MLS®, Multiple Listing Service® and the associated logos identify professional services rendered by REALTOR® members of CREA to effect the purchase, sale and lease of real estate as part of a cooperative selling system.