
4519 47 Street
Rycroft, Alberta
MLS® A2323583
$265,000
- Status
- Active
- Property type
- House
- MLS® number
- A2323583
- Bedrooms
- 3
- Bathrooms
- 2
- Year built
- 1981
 1 / 20
Listing description
This great property is move in ready and will keep both him and her happy. You have a great kitchen with island and new fridge and dishwasher, other appliances are 6 yrs old. The cabinets and counters are new, as well as the flooring.
The kitchen is open to the living room, and is great for entertaining. When the cabinets were done the inside walls were also redone with insulation and with 6 inch walls. So you stay warm in the winter, and cool in the summer.
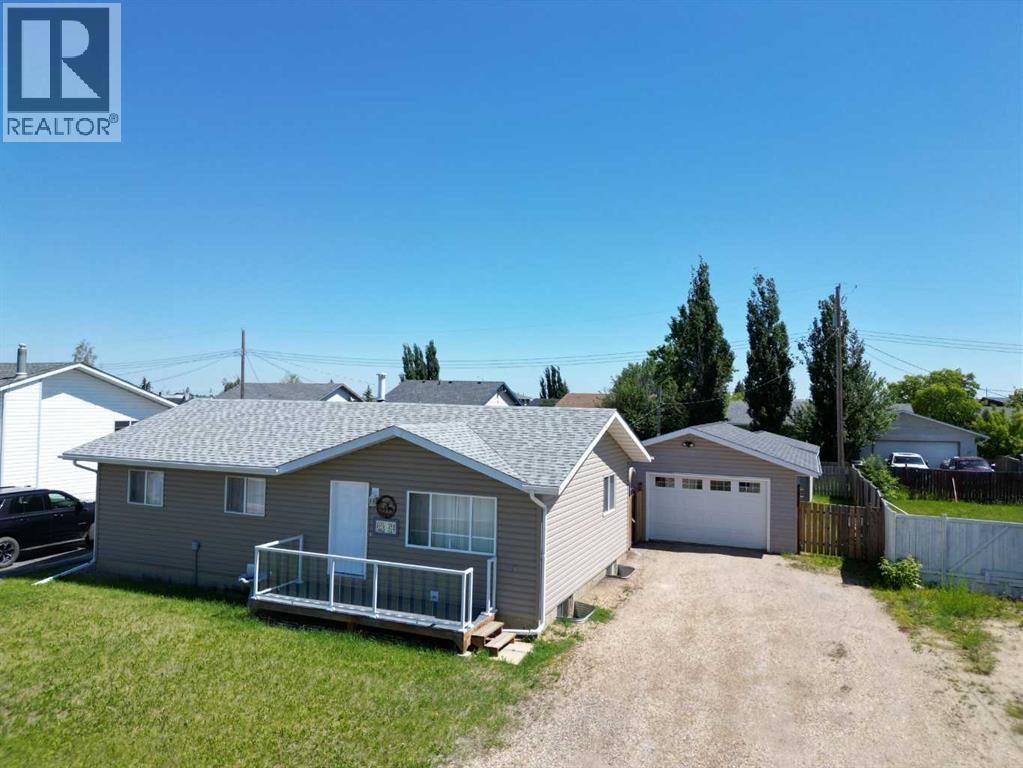
You have 2 bedrooms and bathroom on the main floor, and another bedroom, laundry room, cold room, storage room and family room in the basement. Basement is finished other than the floors are just paint. Outside you have a great back deck and a cute front deck.
The property is fence, and features a heated 20 x 24 double garage with new overhead door, and a 16 x 20 workshop that uses electric heater in the winter. This home also has air conditioning, and gate on fence to back alley. Check it out, and call to view today
Property summary
- MLS® number
- A2323583
- Property type
- Single Family
- Building type
- House
- Square footage
- 960 sq ft
- Title
- Freehold
- Land size
- 9000 square feet
- Built in
- 1981
- Annual property taxes
- $2,545.54
- Parking
- 4 spaces · Detached Garage, Parking Pad, Gravel
- Days on market
- 74 days
Features & details
- Heating
- Forced air, Natural gas
- Cooling
- Central air conditioning
- Basement
- Partially finished, Full
- Flooring
- Laminate
- Appliances
- Refrigerator, Dishwasher, Stove, Washer & Dryer
- Exterior features
- Vinyl siding
- Lot features
- Other, Back lane
- Architectural style
- Bungalow
What would this home cost you?
Based on the $265,000 asking price at a 5.00% example rate, semi-annual compounding.
Renanza Realty Inc. can represent you on this property — send an enquiry to arrange a private viewing.
Listing courtesy of Sutton Group Grande Prairie Professionals, Grande Prairie.
The listing data displayed here is provided in part by the Canadian Real Estate Association (CREA) through its Data Distribution Facility (DDF®) and is drawn from Boards and Associations across Canada. Information is deemed reliable but is not guaranteed accurate by CREA. The listings are held by brokerages other than Renanza Realty unless otherwise noted.
The trademarks REALTOR®, REALTORS® and the REALTOR® logo are controlled by CREA and identify real estate professionals who are members of CREA. The trademarks MLS®, Multiple Listing Service® and the associated logos identify professional services rendered by REALTOR® members of CREA to effect the purchase, sale and lease of real estate as part of a cooperative selling system.