
4518 54A Avenue Crescent
Innisfail, Alberta
MLS® A2333418
$461,000
- Status
- Active
- Property type
- House
- MLS® number
- A2333418
- Bedrooms
- 6
- Bathrooms
- 3
- Year built
- 2002
 1 / 35
Listing description
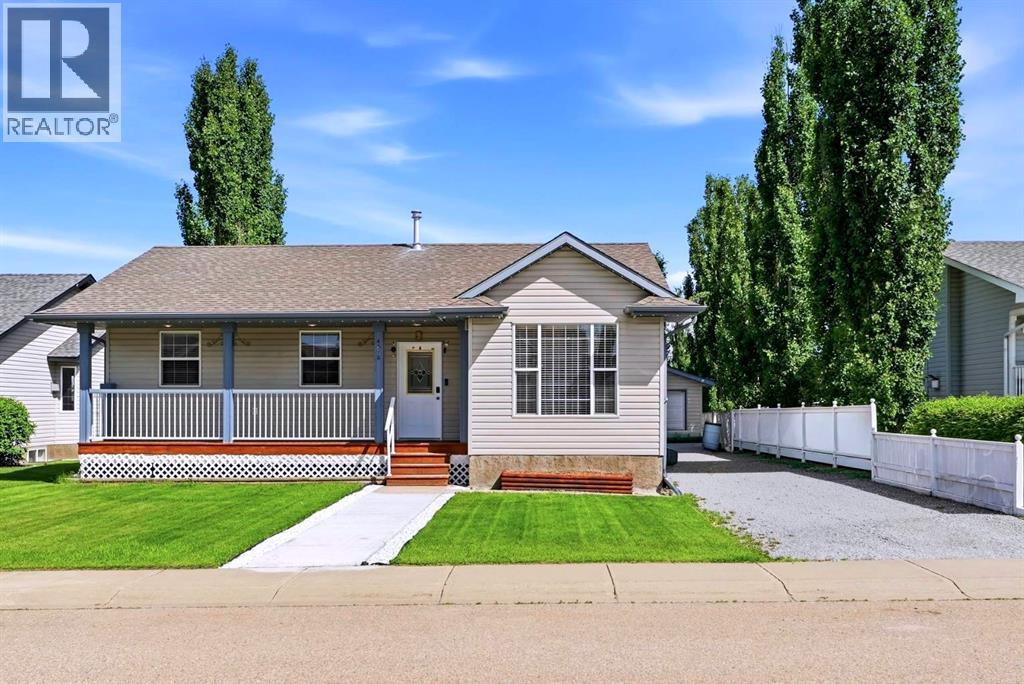
Welcome to this beautifully updated bungalow with amazing curb appeal, in the heart of Innisfail, offering the perfect blend of space, comfort, and functionality for a growing family. With 6 bedrooms and 3 full bathrooms, this home provides room for everyone to live, work, and relax. The bright and inviting main floor with newer flooring ,features 3 spacious bedrooms, a modern renovated bathroom, and a sun-filled living area that flows seamlessly into the dining room and beautifully maintained kitchen with newer appliances and quartz countertop.
Large windows allow natural light to pour in, creating a warm and welcoming atmosphere throughout. Step outside from the main floor to a stunning patio overlooking unobstructed green space, offering privacy, walking and biking trail with peaceful views, and a huge backyard perfect for entertaining, kids, and pets. Additionally feature includes kitchen water purifier(2025), in built range hood, Central Vaccum, Newer Appliances in kitchen and Washer Dryer(2024), new front walk way(2025), working underground sprinkler system in the backyard.
The fully finished basement expands your living space with 3 additional good sized bedrooms, including flexible options for guest rooms, a home office, gym, or hobby space. A recreation room provides the ideal setting for family movie nights and gatherings, while the full bathroom, laundry area, and thoughtfully designed utility/storage room add convenience and functionality. Outside, you'll love the excellent curb appeal featuring a newly built front walkway, paved driveway with tandem parking for up to 4 vehicles or perfect for your RV, and an oversized detached 24' x 18' garage.
This move-in-ready home truly has it all—space, updates, storage, No pet- Non smoking, and a fantastic location—making it the perfect place to call home.
Property summary
- MLS® number
- A2333418
- Property type
- Single Family
- Building type
- House
- Square footage
- 1,120 sq ft
- Title
- Freehold
- Land size
- 6743 square feet
- Built in
- 2002
- Annual property taxes
- $3,899.00
- Parking
- 4 spaces · Detached Garage
- Days on market
- 32 days
Features & details
- Heating
- Forced air, Central heating
- Cooling
- None
- Basement
- Finished, Full
- Flooring
- Tile, Carpeted, Linoleum, Vinyl Plank
- Appliances
- Washer, Refrigerator, Water purifier, Range - Electric, Dishwasher, Dryer, Microwave, Hood Fan
- Exterior features
- Concrete, Vinyl siding
- Lot features
- No Animal Home, No Smoking Home
- Architectural style
- Bungalow
What would this home cost you?
Based on the $461,000 asking price at a 5.00% example rate, semi-annual compounding.
Renanza Realty Inc. can represent you on this property — send an enquiry to arrange a private viewing.
Listing courtesy of CIR Realty, Red Deer.
The listing data displayed here is provided in part by the Canadian Real Estate Association (CREA) through its Data Distribution Facility (DDF®) and is drawn from Boards and Associations across Canada. Information is deemed reliable but is not guaranteed accurate by CREA. The listings are held by brokerages other than Renanza Realty unless otherwise noted.
The trademarks REALTOR®, REALTORS® and the REALTOR® logo are controlled by CREA and identify real estate professionals who are members of CREA. The trademarks MLS®, Multiple Listing Service® and the associated logos identify professional services rendered by REALTOR® members of CREA to effect the purchase, sale and lease of real estate as part of a cooperative selling system.