
4518 52 Street
Wetaskiwin, Alberta
MLS® A2348839
$289,000
- Status
- Active
- Property type
- House
- MLS® number
- A2348839
- Bedrooms
- 4
- Bathrooms
- 2
- Year built
- 1949
 1 / 37
Listing description
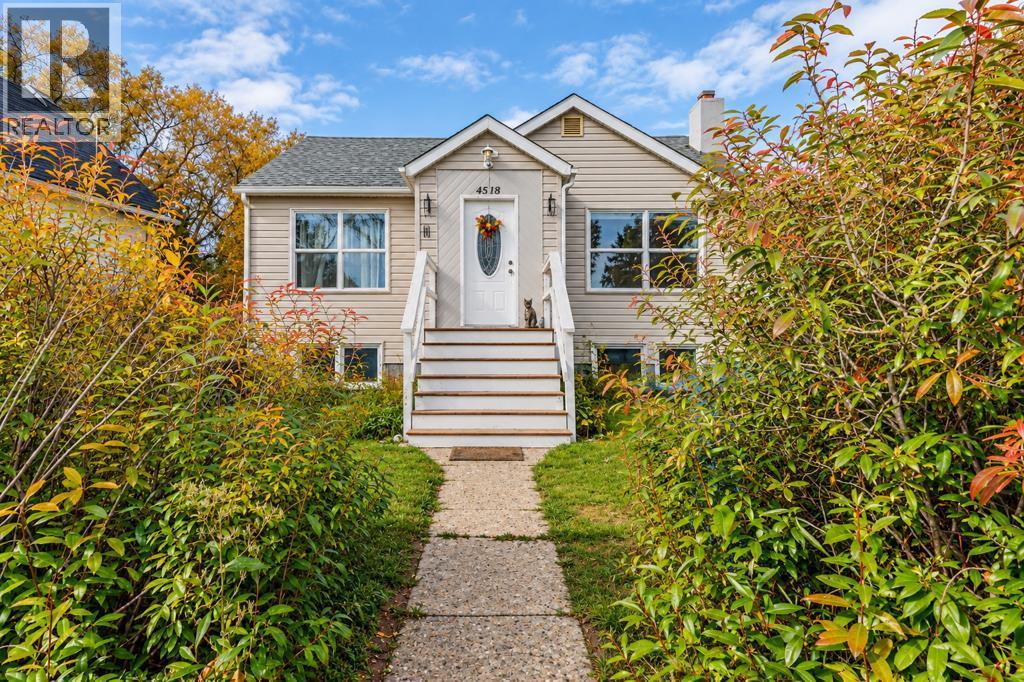
Welcome home to this beautiful and functional home with a detached garage. This 4-bedroom, 1. 5-bathroom home has seen extensive recent updates, including a new furnace, new hot water tank, new roof on both the house and garage, new garage door, plus structural garage repairs.
Inside, enjoy modern convenience with a new washer, dryer, and refrigerator, along with refreshed front steps. Added bonus: a new kitchen window and rear exterior door are already on order and will be installed prior to completion! This home features a private upper-level primary suite complete with a large bedroom, generous closet space, and a flexible sitting area or dedicated home office while the main floor has two more bedrooms and a 3pc bath.
Outside, step into a gardener’s paradise filled with mature perennials, lilacs, multi-colour roses, lupines, a pink flowering hedge, and an abundant edible harvest including cherry trees, concord grapes, strawberries, raspberries, and blueberries. Pet owners will love the custom outdoor catio (can stay or be removed upon request). With its extensive updates and endless potential, this turn-key property is ready for its next owner.
Property summary
- MLS® number
- A2348839
- Property type
- Single Family
- Building type
- House
- Square footage
- 1,310 sq ft
- Title
- Freehold
- Land size
- 5998.13 square feet
- Built in
- 1949
- Annual property taxes
- $3,359.67
- Parking
- 2 spaces · Detached Garage
- Days on market
- 1 day
Features & details
- Heating
- Forced air, Other
- Cooling
- None
- Basement
- Partially finished, Full
- Flooring
- Hardwood, Laminate, Linoleum
- Appliances
- Refrigerator, Stove, Washer & Dryer
- Exterior features
- Vinyl siding
- Lot features
- Back lane
What would this home cost you?
Based on the $289,000 asking price at a 5.00% example rate, semi-annual compounding.
Renanza Realty Inc. can represent you on this property — send an enquiry to arrange a private viewing.
Listing courtesy of Royal LePage Network Realty Corp., Red Deer.
The listing data displayed here is provided in part by the Canadian Real Estate Association (CREA) through its Data Distribution Facility (DDF®) and is drawn from Boards and Associations across Canada. Information is deemed reliable but is not guaranteed accurate by CREA. The listings are held by brokerages other than Renanza Realty unless otherwise noted.
The trademarks REALTOR®, REALTORS® and the REALTOR® logo are controlled by CREA and identify real estate professionals who are members of CREA. The trademarks MLS®, Multiple Listing Service® and the associated logos identify professional services rendered by REALTOR® members of CREA to effect the purchase, sale and lease of real estate as part of a cooperative selling system.