
4517 31 Avenue S
Lethbridge, Alberta
MLS® A2297009
$599,900
- Status
- Active
- Property type
- House
- MLS® number
- A2297009
- Bedrooms
- 3
- Bathrooms
- 3
- Year built
- 2026
 1 / 36
Listing description
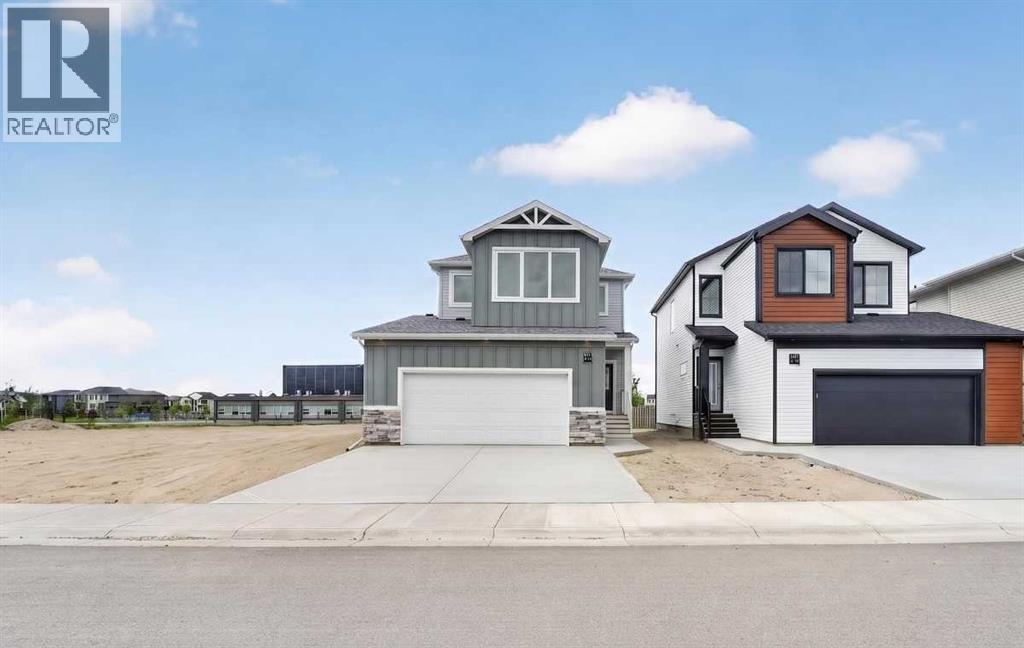
Located in the community of Southbrook, this brand new Lannark floor plan by Stranville Living backs directly onto Robert Plaxton Elementary School. A lot position like this is hard to come by, offering green space, open views, and the convenience of having a school just steps from your back door. The main level is anchored by a large U-shaped kitchen that provides plenty of counter space and bar seating, making it a natural gathering spot for the household.
Quartz countertops pair with quality appliances including a panelled Fisher & Paykel fridge, built-in oven and microwave, an efficient induction cooktop, and a panelled dishwasher that blends into the cabinetry for a clean, cohesive look throughout. A generous walk-in pantry keeps the kitchen clutter free and adds the kind of everyday storage that makes a real difference. The dining area flows naturally from the kitchen and offers access to your future deck, connecting indoor and outdoor living with ease.
The living room rounds out the main level with a large window that draws in natural light and creates a warm, inviting space to relax. The second level is thoughtfully laid out with everything the family needs in one place. The primary bedroom is spacious and private, featuring a walk-in closet and an ensuite with a tiled walk-in shower.
Two additional bedrooms share a four-piece bathroom, and a conveniently located laundry room means you never have to haul baskets between floors. At the end of the hall, a generous bonus room offers flexible space perfect for movie nights, a playroom for the kids, or even a home yoga studio. With GST included in the purchase price and a 10-year new home warranty for added peace of mind, the Lannark in Southbrook delivers a well-thought-out layout, quality finishes throughout, and one of the most desirable lot positions in the community.
Photos are virtually staged. ** Now including front and back landscaping with underground sprinklers, fully fenced hard and deck!
Property summary
- MLS® number
- A2297009
- Property type
- Single Family
- Building type
- House
- Square footage
- 1,575 sq ft
- Title
- Freehold
- Land size
- 4260 square feet
- Built in
- 2026
- Annual property taxes
- $1,366.00
- Parking
- 4 spaces · Attached Garage
- Days on market
- 156 days
Features & details
- Heating
- Forced air
- Cooling
- None
- Basement
- Partially finished, Full
- Flooring
- Carpeted, Ceramic Tile, Vinyl Plank
- Appliances
- Refrigerator, Dishwasher, Microwave, Microwave Range Hood Combo, Oven - Built-In, Cooktop - Induction
- Exterior features
- Vinyl siding
- Lot features
- PVC window
What would this home cost you?
Based on the $599,900 asking price at a 5.00% example rate, semi-annual compounding.
Renanza Realty Inc. can represent you on this property — send an enquiry to arrange a private viewing.
Listing courtesy of REAL BROKER, Lethbridge.
The listing data displayed here is provided in part by the Canadian Real Estate Association (CREA) through its Data Distribution Facility (DDF®) and is drawn from Boards and Associations across Canada. Information is deemed reliable but is not guaranteed accurate by CREA. The listings are held by brokerages other than Renanza Realty unless otherwise noted.
The trademarks REALTOR®, REALTORS® and the REALTOR® logo are controlled by CREA and identify real estate professionals who are members of CREA. The trademarks MLS®, Multiple Listing Service® and the associated logos identify professional services rendered by REALTOR® members of CREA to effect the purchase, sale and lease of real estate as part of a cooperative selling system.