
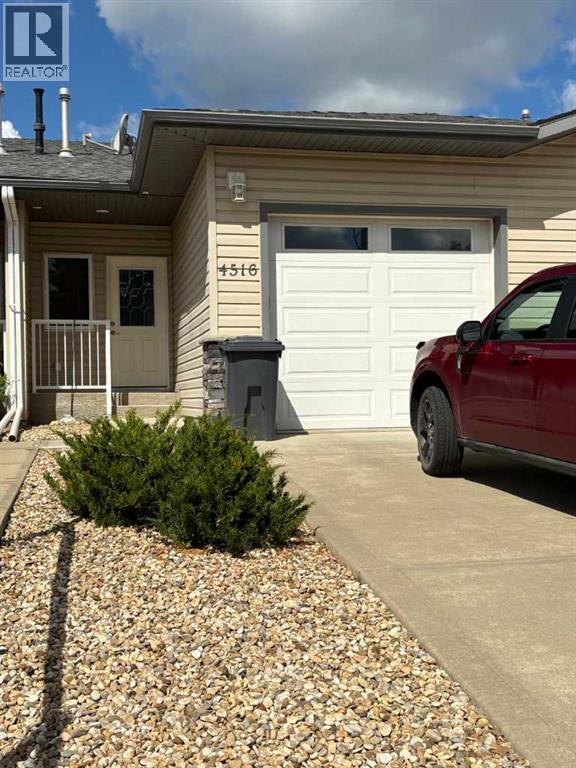
4516 54 Street
Ponoka, Alberta
MLS® A2323857
$324,900
- Status
- Active
- Property type
- House
- MLS® number
- A2323857
- Bedrooms
- 1
- Bathrooms
- 2
- Year built
- 2007
 1 / 24
Listing description
Easy Adult living! This well maintained - 1 bedroom unit in an adult only building is close to the main area of Ponoka. The Main floor features open floor plan with large entry, beautiful Kitchen with an eat up bar ledge & large closet pantry, dining & living room with a lovely corner gas fireplace, bedroom, bath & laundry.
The finished basement is drywalled, ceiling & flooring are done and includes a 3PC bathroom. The rest of the area is open - great for family to join or the option to add another bedroom. The attached Heated single car garage makes winter easy, and there is a nice back deck for your BBQ and patio set.
Property summary
- MLS® number
- A2323857
- Property type
- Single Family
- Building type
- Row / Townhouse
- Square footage
- 922 sq ft
- Title
- Condo/Strata
- Built in
- 2007
- Annual property taxes
- $3,148.54
- Parking
- 2 spaces · Attached Garage, Parking Pad, Other
- Days on market
- 110 days
Features & details
- Heating
- Forced air, Natural gas, Other
- Cooling
- None
- Basement
- Finished, Full
- Flooring
- Laminate, Linoleum
- Appliances
- Refrigerator, Dishwasher, Stove, Microwave, Washer & Dryer
- Exterior features
- Vinyl siding
- Lot features
- PVC window
- Community features
- Golf Course Development, Pets not Allowed, Age Restrictions
- Architectural style
- Bungalow
- Maintenance fee
- $360 / Monthly
What would this home cost you?
Based on the $324,900 asking price at a 5.00% example rate, semi-annual compounding.
Renanza Realty Inc. can represent you on this property — send an enquiry to arrange a private viewing.
Listing courtesy of RE/MAX real estate central alberta, Ponoka.
The listing data displayed here is provided in part by the Canadian Real Estate Association (CREA) through its Data Distribution Facility (DDF®) and is drawn from Boards and Associations across Canada. Information is deemed reliable but is not guaranteed accurate by CREA. The listings are held by brokerages other than Renanza Realty unless otherwise noted.
The trademarks REALTOR®, REALTORS® and the REALTOR® logo are controlled by CREA and identify real estate professionals who are members of CREA. The trademarks MLS®, Multiple Listing Service® and the associated logos identify professional services rendered by REALTOR® members of CREA to effect the purchase, sale and lease of real estate as part of a cooperative selling system.