
4514 53 Avenue
Vermilion, Alberta
MLS® A2349631
$226,000
- Status
- Active
- Property type
- House
- MLS® number
- A2349631
- Bedrooms
- 4
- Bathrooms
- 2
- Year built
- 1961
 1 / 22
Listing description
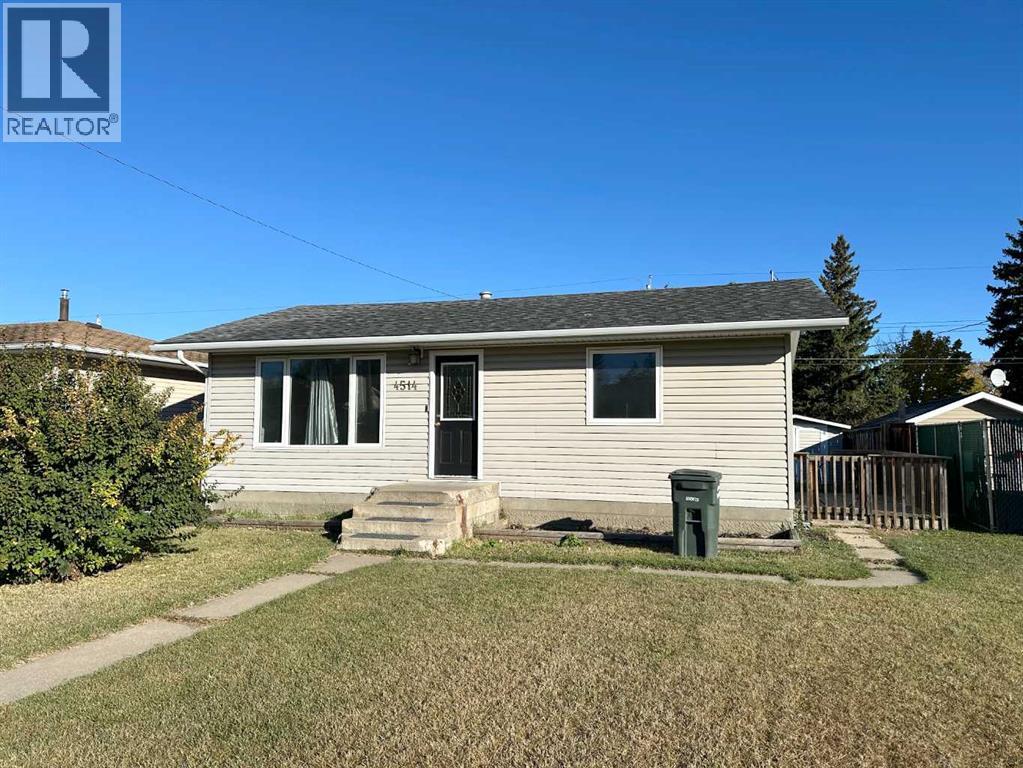
Cute, cozy, and ready for its next chapter. This 800 sq. ft.
bungalow, built in 1961, has two bedrooms on the main floor plus two smaller bedrooms in the finished basement. The main level has recently been given a refresh with brand new flooring and fresh paint, so it’s feeling bright and fresh! The main bathroom has a soaker tub, tiled shower and a sliding barn door that adds a little extra character.
Downstairs, the 2-piece bathroom has a new vanity, with plumbing already in place if you want to add a shower. Outside, you’ve got a large fenced yard and plenty of space to enjoy, with two storage sheds! Walking distance to the schools and playgrounds..
this home can offer a quick possession!
Property summary
- MLS® number
- A2349631
- Property type
- Single Family
- Building type
- House
- Square footage
- 800 sq ft
- Title
- Freehold
- Land size
- 6000 square feet
- Built in
- 1961
- Annual property taxes
- $2,245.00
- Parking
- 2 spaces · Other
- Days on market
- 10 days
Features & details
- Heating
- Forced air, Natural gas
- Cooling
- None
- Basement
- Finished, Full
- Flooring
- Laminate, Vinyl
- Appliances
- Washer, Refrigerator, Dishwasher, Range, Dryer, Window Coverings
- Exterior features
- Vinyl siding
- Lot features
- Back lane
- Community features
- Golf Course Development
- Architectural style
- Bungalow
What would this home cost you?
Based on the $226,000 asking price at a 5.00% example rate, semi-annual compounding.
Renanza Realty Inc. can represent you on this property — send an enquiry to arrange a private viewing.
Listing courtesy of RE/MAX PRAIRIE REALTY, VERMILION.
The listing data displayed here is provided in part by the Canadian Real Estate Association (CREA) through its Data Distribution Facility (DDF®) and is drawn from Boards and Associations across Canada. Information is deemed reliable but is not guaranteed accurate by CREA. The listings are held by brokerages other than Renanza Realty unless otherwise noted.
The trademarks REALTOR®, REALTORS® and the REALTOR® logo are controlled by CREA and identify real estate professionals who are members of CREA. The trademarks MLS®, Multiple Listing Service® and the associated logos identify professional services rendered by REALTOR® members of CREA to effect the purchase, sale and lease of real estate as part of a cooperative selling system.