
4513 17 Street SW
Calgary, Alberta
MLS® A2321736
$1,785,000
- Status
- Active
- Property type
- House
- MLS® number
- A2321736
- Bedrooms
- 4
- Bathrooms
- 5
- Year built
- 2026
 1 / 35
Listing description
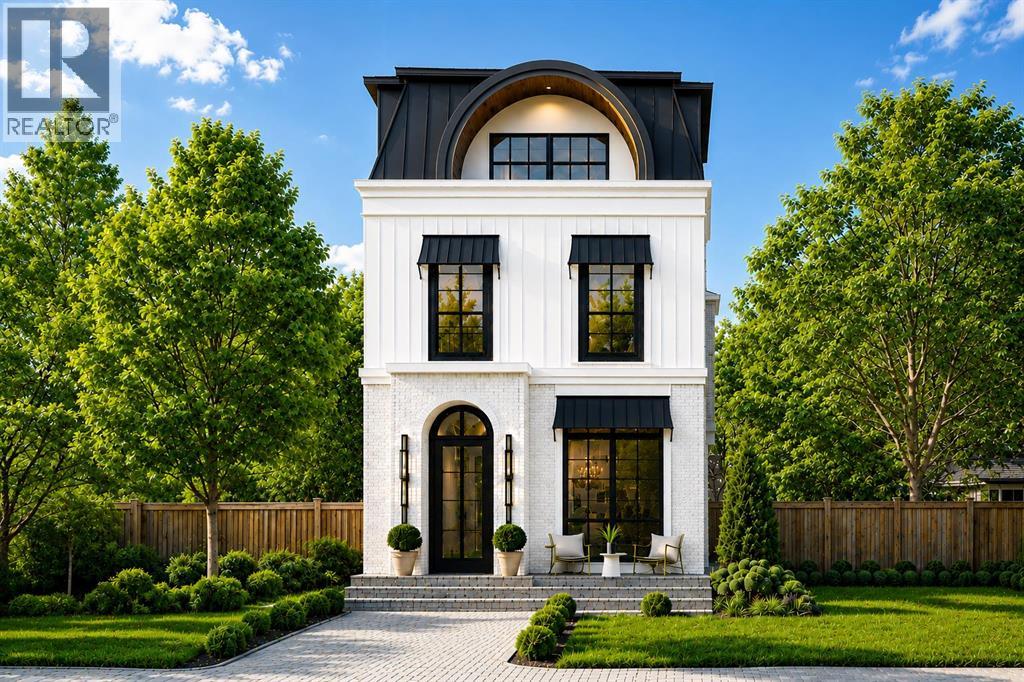
Welcome to a home that doesn’t just impress – it effortlessly elevates. Currently under construction by Alliance Custom Homes, this brand-new 3-STOREY DETACHED infill is a masterclass in modern elegance. Every finish, every fixture, every square inch is intentional.
From the moment you walk in, it’s clear: this isn’t just a house, it’s a lifestyle. Inside, you're greeted by a soft, natural palette and sunlight pouring in through oversized windows. The wide-plank engineered oak floors stretch across the main level, grounding the open layout with warmth and flow.
The front foyer with built-ins leads directly into the bright and serene dining area, with oversized windows and designer lighting. A statement island and floor-to-ceiling custom cabinetry draw your eye into the kitchen and anchor the space, complemented by designer fixtures, upgraded high-end Jenn-Air appliances, and a seamless backsplash that wraps up the wall. Through to the back of the home, the living room offers a cozy and sophisticated retreat, with custom millwork, a striking gas fireplace, and clean-lined built-ins frame the space.
Oversized sliding patio doors lead you outside to the backyard…and what a backyard it is! low-maintenance landscaping, a modern patio, and an outdoor gas fireplace create a quiet, cozy oasis to unwind or entertain! Upstairs, you’ll find two spacious secondary bedrooms, each with walk-in closets and stylish private ENSUITES.
A dedicated home office offers a quiet escape for work-from-home days, while a spacious laundry room makes life easy with custom storage and quartz countertops. The bonus room on this level features a custom-built TV cabinet – an ideal space to kick back and unwind. Then it’s up to the top floor, reserved entirely for the primary retreat!
The bedroom features a full-wall built-in and connects to a walkthrough closet that leads into a dreamy ensuite with a steam shower, designer tile, and double vanity. Just down the hall, a second bonus space is ready t o impress with a built-in entertainment unit, private balcony, and wet bar. The fully finished basement adds even more flexibility, with an EXTENDED BASEMENT large rec area with a stylish wet bar, GYM, SAUNA, fourth bedroom and full 4-piece bath.
Whether you're hosting guests or need a teen retreat, it’s ready to adapt. Set in the heart of Altadore, you're just steps from River Park and Sandy Beach, perfect for dog walks, morning jogs, or lazy weekend strolls. Grab coffee at Monogram or Neighbour, brunch at Our Daily Brett, or stock up at Blush Lane Organic Market.
Marda Loop is a 3-min drive or 15-min walk away, with boutique shopping, dining, fitness studios, and more. For schools, you're in the walk zone for Altadore School and just minutes from Central Memorial High School and Rundle Academy. Quick access to Crowchild Trail puts downtown Calgary or the mountains well within reach.
* property is under construction and can be customized*
Property summary
- MLS® number
- A2321736
- Property type
- Single Family
- Building type
- House
- Square footage
- 2,693 sq ft
- Title
- Freehold
- Land size
- 270.66 square meters
- Built in
- 2026
- Parking
- 2 spaces · Detached Garage
- Days on market
- 75 days
Features & details
- Heating
- Forced air
- Cooling
- See Remarks
- Basement
- Finished, Full
- Flooring
- Tile, Hardwood, Carpeted
- Appliances
- Refrigerator, Cooktop - Gas, Dishwasher, Microwave, Oven - Built-In, Garage door opener
- Exterior features
- Stucco, Composite Siding
- Lot features
- Back lane, Wet bar, Closet Organizers, Gas BBQ Hookup
What would this home cost you?
Based on the $1,785,000 asking price at a 5.00% example rate, semi-annual compounding.
Renanza Realty Inc. can represent you on this property — send an enquiry to arrange a private viewing.
Listing courtesy of RE/MAX House of Real Estate, CALGARY.
The listing data displayed here is provided in part by the Canadian Real Estate Association (CREA) through its Data Distribution Facility (DDF®) and is drawn from Boards and Associations across Canada. Information is deemed reliable but is not guaranteed accurate by CREA. The listings are held by brokerages other than Renanza Realty unless otherwise noted.
The trademarks REALTOR®, REALTORS® and the REALTOR® logo are controlled by CREA and identify real estate professionals who are members of CREA. The trademarks MLS®, Multiple Listing Service® and the associated logos identify professional services rendered by REALTOR® members of CREA to effect the purchase, sale and lease of real estate as part of a cooperative selling system.