
4512 Highway 6
Burton, British Columbia
MLS® 10364730
$1,198,000
- Status
- Active
- Property type
- House
- MLS® number
- 10364730
- Bedrooms
- 3
- Bathrooms
- 3
- Year built
- 1993
 1 / 76
Listing description
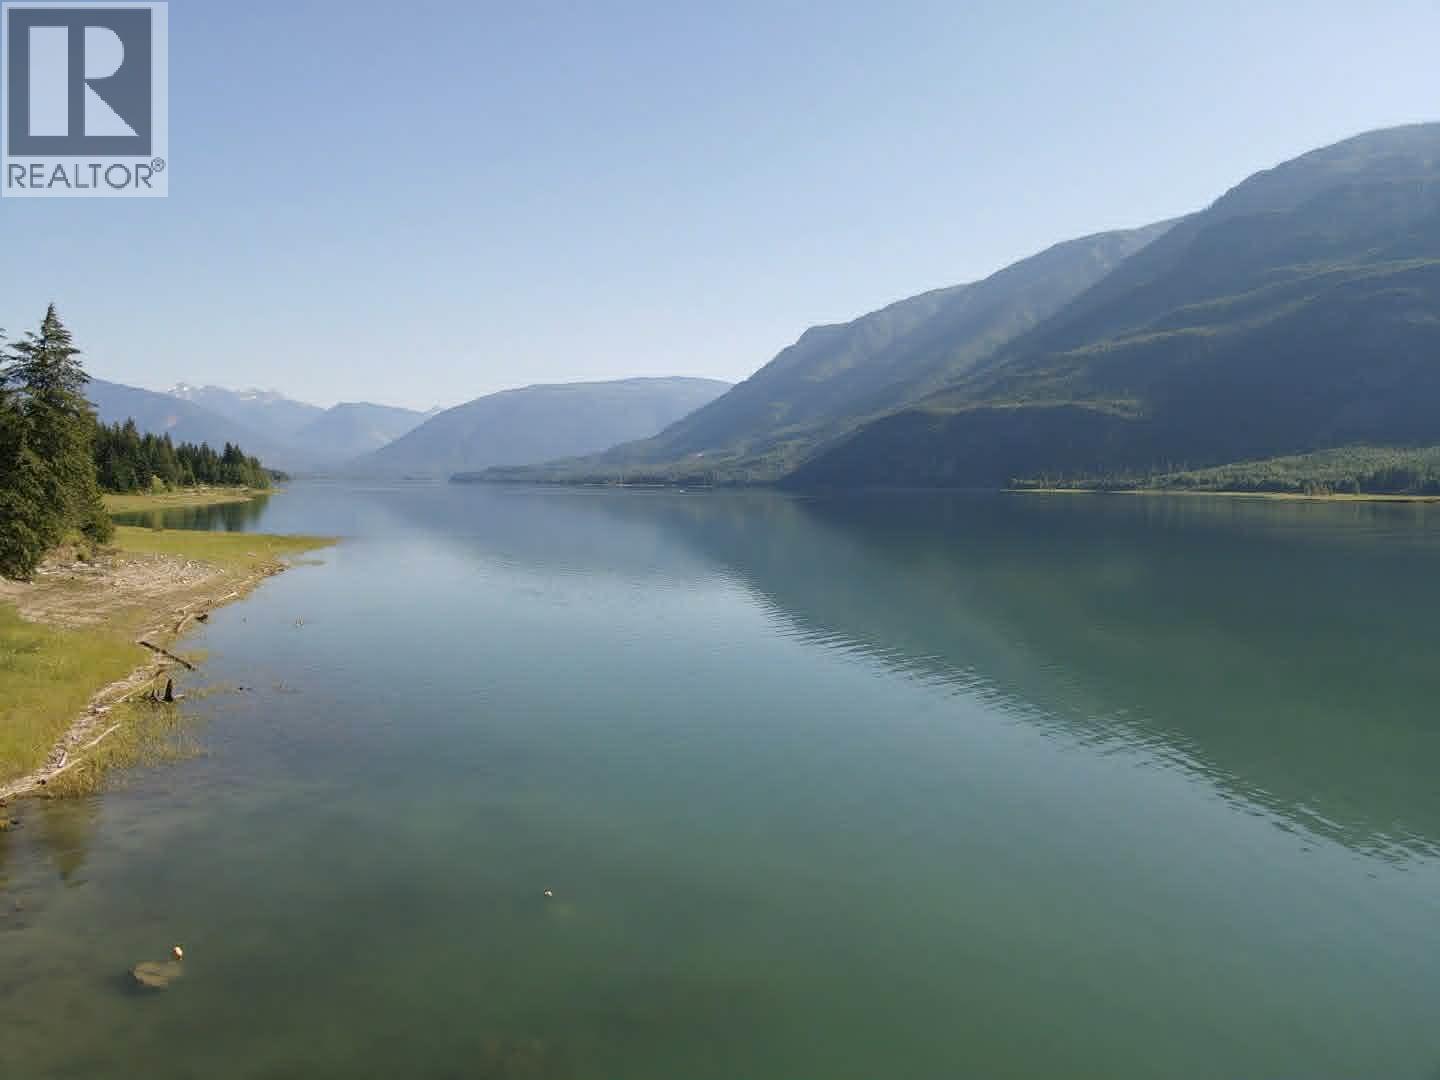
Unique, handcrafted post and beam home, situated on 8. 6 acres of lakeshore, just 20 minutes south of Nakusp. The home offers 1,300 sq.
ft. on the main floor, with edge grain fir flooring in the large open kitchen & dining area, a wood burning cook stove and a pantry. In the living room, you can enjoy the view inside and out - the custom beam work and a stone faced fireplace, or Ingersol Mountain and Arrow Lake.
There is a total of three bedrooms and three bathrooms spread across three levels. The open floor plan with vaulted ceilings provides plenty of space for family gatherings. The 2nd floor master bedroom has a generous covered balcony, useful as an outdoor sleeping area.
There are two large sundecks off of the main floor, with stairs down to the ample-sized garden and orchard area; featuring mature fruit trees, berry bushes & hazelnuts. Past the garden, make your way down to the lake and you will find a boat house - perfect for storing canoes and kayaks. Additionally, there is an engineered greenhouse, a garden shed, tractor shed, root cellar, sleeping cabin and chicken coop.
The substantial two-story, three-bay garage measuring 24' x 58', includes a woodworking shop and lumber dry-storage upstairs with a ramp for vehicle maintenance downstairs. The home has wood & electric heat and licenced gravity-fed water for irrigation and domestic use. Mature timber covers the majority of the property, offering shade, privacy and feelings of serenity.
The acreage is within the ALR and backs onto Crown land. Two new septic tanks and a lift pump have just been installed.
Property summary
- MLS® number
- 10364730
- Property type
- Single Family
- Building type
- House
- Square footage
- 2,740 sq ft
- Title
- Freehold
- Land size
- 8.6 acres
- Built in
- 1993
- Annual property taxes
- $3,056.40
- Parking
- 3 spaces · Detached Garage, See Remarks
- Days on market
- 351 days
Features & details
- Heating
- Stove, Electric, Wood
- Basement
- Full
- Flooring
- Hardwood
- Appliances
- Refrigerator, Range - Electric, Dishwasher, Microwave, See remarks, Washer & Dryer
- Exterior features
- Wood siding
- Lot features
- Central island, Balcony
- Community features
- Pets Allowed
- View
- Lake view, Mountain view
- Pool
- Above ground pool
What would this home cost you?
Based on the $1,198,000 asking price at a 5.00% example rate, semi-annual compounding.
Renanza Realty Inc. can represent you on this property — send an enquiry to arrange a private viewing.
Listing courtesy of Royal Lepage Selkirk Realty, Nakusp.
The listing data displayed here is provided in part by the Canadian Real Estate Association (CREA) through its Data Distribution Facility (DDF®) and is drawn from Boards and Associations across Canada. Information is deemed reliable but is not guaranteed accurate by CREA. The listings are held by brokerages other than Renanza Realty unless otherwise noted.
The trademarks REALTOR®, REALTORS® and the REALTOR® logo are controlled by CREA and identify real estate professionals who are members of CREA. The trademarks MLS®, Multiple Listing Service® and the associated logos identify professional services rendered by REALTOR® members of CREA to effect the purchase, sale and lease of real estate as part of a cooperative selling system.