
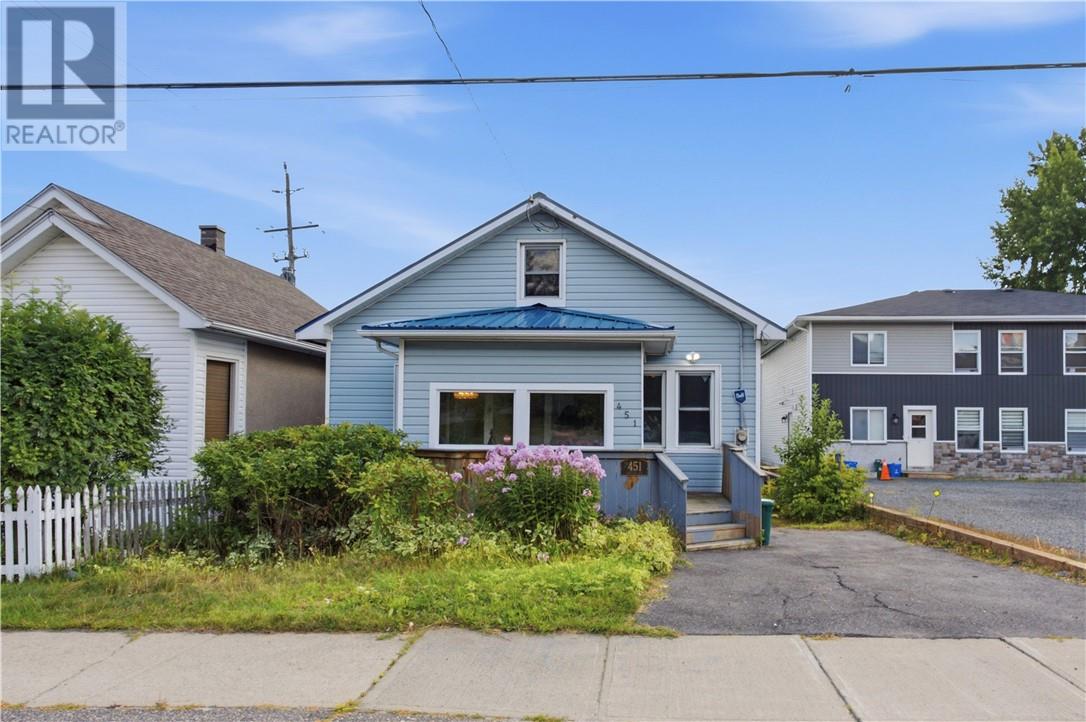
451 Cartier Avenue
Sudbury, Ontario
MLS® 2130202
$359,900
- Status
- Active
- Property type
- House
- MLS® number
- 2130202
- Bedrooms
- 2
- Bathrooms
- 1
- Year built
- —
 1 / 31
Listing description
Welcome to 451 Cartier Avenue — a home with character, warmth, and a layout that’s anything but ordinary. Tucked into a quiet little neighbourhood just minutes from downtown, this turn-of-the-century home offers a great blend of charm, updates, and flexible living space. Step inside through the oversized front mudroom and into a bright, inviting living room with hardwood floors and a cozy gas fireplace that instantly gives the space a comfortable feel.
The kitchen is full of personality, with plenty of storage, room to gather, and direct access to the backyard. The main floor offers a bedroom plus a second versatile room that would make an ideal home office, den, or additional bedroom. From there, you’ll discover one of the most unique features of the home — a large upper loft finished with rustic hardwood flooring, tongue-and-groove panelling, and windows at both the front and back.
Whether you picture it as a bonus room, creative studio, hobby space, hangout area, or additional sleeping space, it adds a ton of flexibility and character you just don’t find in every home. With approximately 1,158 sq. ft.
of living space, forced-air gas heat, a metal roof, updated ABS main plumbing stack, and a narrow but surprisingly usable lot with plenty of potential, this is a property that feels both practical and full of personality. Best of all, you’re close to downtown while still feeling tucked away from the busier streets and foot traffic. 451 Cartier is the kind of home that stands out — affordable, full of character, and offering just enough uniqueness to make it feel like your own.
Property summary
- MLS® number
- 2130202
- Property type
- Single Family
- Building type
- House
- Title
- Freehold
- Land size
- 132
- Days on market
- 15 days
Features & details
- Heating
- Forced air
- Cooling
- Central air conditioning
- Basement
- Cellar
- Flooring
- Hardwood
- Exterior features
- Vinyl siding
What would this home cost you?
Based on the $359,900 asking price at a 5.00% example rate, semi-annual compounding.
Renanza Realty Inc. can represent you on this property — send an enquiry to arrange a private viewing.
Listing courtesy of LAKE CITY REALTY LTD. BROKERAGE, SUDBURY.
The listing data displayed here is provided in part by the Canadian Real Estate Association (CREA) through its Data Distribution Facility (DDF®) and is drawn from Boards and Associations across Canada. Information is deemed reliable but is not guaranteed accurate by CREA. The listings are held by brokerages other than Renanza Realty unless otherwise noted.
The trademarks REALTOR®, REALTORS® and the REALTOR® logo are controlled by CREA and identify real estate professionals who are members of CREA. The trademarks MLS®, Multiple Listing Service® and the associated logos identify professional services rendered by REALTOR® members of CREA to effect the purchase, sale and lease of real estate as part of a cooperative selling system.