
451 BLACK Street
Fergus, Ontario
MLS® 40860115
$849,900
- Status
- Active
- Property type
- House
- MLS® number
- 40860115
- Bedrooms
- 4
- Bathrooms
- 3
- Year built
- —
 1 / 48
Listing description
For the first time ever offered for sale, welcome to 451 Black Street in Fergus! Lovingly cared for and exceptionally well maintained by its original owners, this home offers true pride of ownership, a spacious family-friendly layout and an incredible backyard oasis. The main floor features a bright, updated kitchen with solid maple cabinetry professionally updated to white, Quorastone Calacatta quartz countertops, a large centre island, stainless steel appliances and reverse osmosis drinking water.
A separate dining area offers plenty of room for family dinners and entertaining and flows naturally into the inviting living room, where a large bay window fills the space with natural light. Cherry hardwood flooring runs throughout the kitchen, dining room, living room and staircase. Main-floor laundry with direct garage access and an updated 2-piece bathroom add everyday convenience.
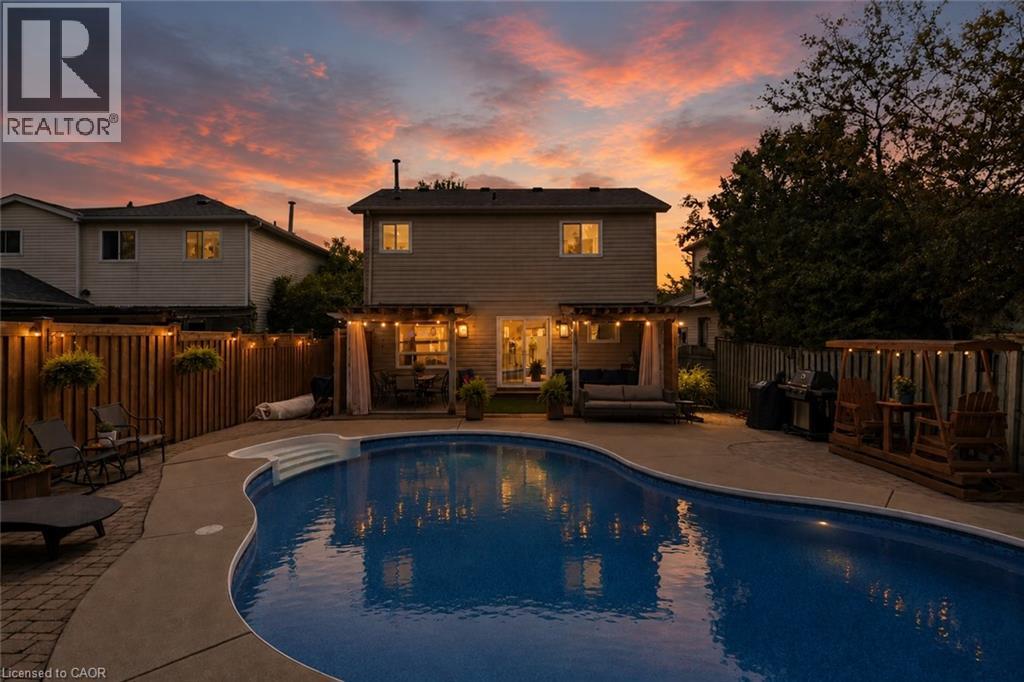
Upstairs, you'll find spacious bedrooms and a beautifully renovated primary bathroom, completely updated in 2023 with a freestanding tub, quartz countertop, updated vanity and fixtures, and frameless glass shower. The finished basement provides even more living space with laminate flooring, a large window and 3-piece bathroom with shower. Outside, enjoy your own private summer retreat featuring an 18' x 32' in-ground pool with an 8' deep end, built-in stairs, diving board, two pool lights and underwater perimeter ledge.
A large covered composite deck with privacy panels and sliding curtains overlooks the pool, while interlocking stone and a storage shed complete the backyard. Additional updates include a 2019 roof, replacement windows, 2023 front door, additional attic insulation and numerous recent pool updates. Located close to Walmart, LCBO, Home Hardware, parks, schools and everyday amenities, with convenient access to Guelph, Kitchener and Waterloo.
A beautifully maintained home ready for its next family!
Property summary
- MLS® number
- 40860115
- Property type
- Single Family
- Building type
- House
- Square footage
- 2,286 sq ft
- Title
- Freehold
- Annual property taxes
- $4,069.00
- Parking
- 3 spaces · Attached Garage
- Days on market
- 4 days
Features & details
- Heating
- Forced air, Natural gas
- Cooling
- Central air conditioning
- Basement
- Finished, Full
- Appliances
- Washer, Refrigerator, Water softener, Dishwasher, Stove, Dryer, Hood Fan, Window Coverings, Garage door opener
- Exterior features
- Aluminum siding, Brick Veneer
- Lot features
- Automatic Garage Door Opener
- Community features
- Community Centre
- Architectural style
- Other
What would this home cost you?
Based on the $849,900 asking price at a 5.00% example rate, semi-annual compounding.
Renanza Realty Inc. can represent you on this property — send an enquiry to arrange a private viewing.
Listing courtesy of RE/MAX Real Estate Centre Inc., Brokerage, GUELPH.
The listing data displayed here is provided in part by the Canadian Real Estate Association (CREA) through its Data Distribution Facility (DDF®) and is drawn from Boards and Associations across Canada. Information is deemed reliable but is not guaranteed accurate by CREA. The listings are held by brokerages other than Renanza Realty unless otherwise noted.
The trademarks REALTOR®, REALTORS® and the REALTOR® logo are controlled by CREA and identify real estate professionals who are members of CREA. The trademarks MLS®, Multiple Listing Service® and the associated logos identify professional services rendered by REALTOR® members of CREA to effect the purchase, sale and lease of real estate as part of a cooperative selling system.