
4508 67 Street
Camrose, Alberta
MLS® A2351603
$329,900
- Status
- Active
- Property type
- House
- MLS® number
- A2351603
- Bedrooms
- 5
- Bathrooms
- 2
- Year built
- 1972
 1 / 24
Listing description
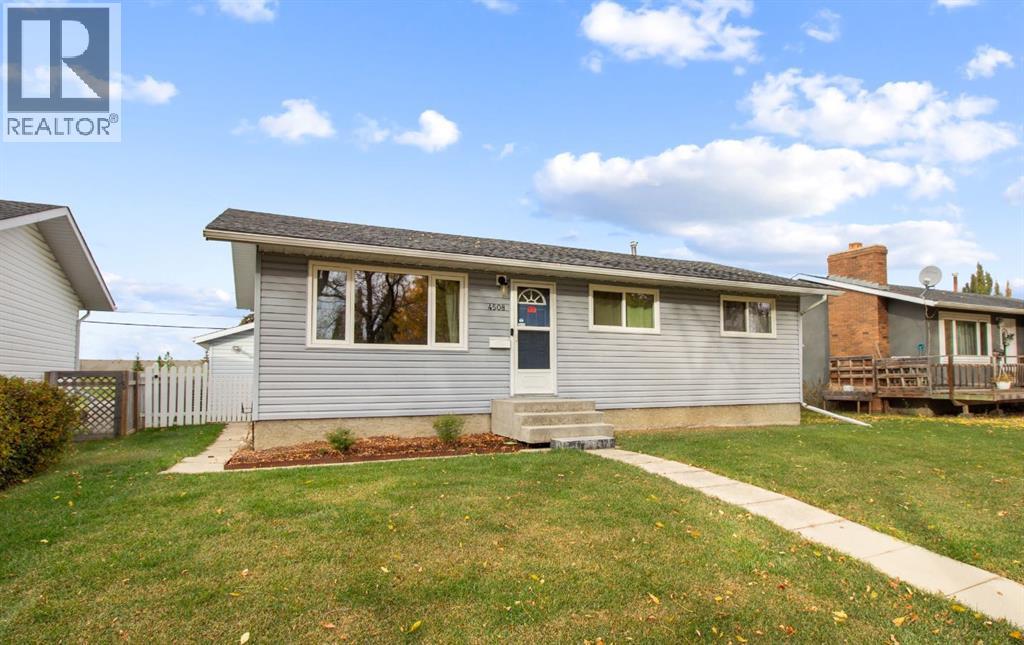
Exceptional, Bright & Move-In Ready | 3+2 Bedrooms | Cul-de-Sac Location | Oversized Heated Garage. Still renting and ready to own, or looking to downsize without sacrificing space? This charming and well-maintained bungalow is one you won’t want to miss!
Ideally situated in a quiet cul-de-sac, this inviting property is close to schools, parks, walking trails and convenient west-end amenities, making it an excellent choice for first-time buyers, growing families, or those looking to enjoy their retirement. Step inside to a welcoming living room and a bright, country-style kitchen that offers a warm and comfortable place to gather. The main floor features three bedrooms, providing plenty of flexibility for family, guests, or a home office.
The developed basement adds even more living space, featuring a spacious family room, two additional bedrooms, a bathroom, and a large laundry and utility area. Outside, enjoy the privacy of a fenced backyard backing onto a berm, offering a great space to relax, or entertain. The property also features a 26' x 24' heated garage, a storage shed, and convenient alley access.
With its functional layout, additional living space, private yard, and desirable location, this home offers excellent value and versatility. Whether you’re buying your first home, looking for more room, or planning your next chapter in retirement, this property is well worth a look! Great Location.
Great Potential. A Place to Call Home! House shingles (2023), garage shingles (2022), automatic blinds on a number of main floor windows plus much more!
Property summary
- MLS® number
- A2351603
- Property type
- Single Family
- Building type
- House
- Square footage
- 912 sq ft
- Title
- Freehold
- Land size
- 6049 square feet
- Built in
- 1972
- Annual property taxes
- $3,193.05
- Parking
- 4 spaces · Detached Garage, Garage, Oversize, Heated Garage
- Days on market
- 1 day
Features & details
- Heating
- Forced air
- Cooling
- None
- Basement
- Finished, Full
- Flooring
- Laminate, Carpeted, Linoleum
- Appliances
- Refrigerator, Dishwasher, Stove, Microwave, Window Coverings, Washer & Dryer
- Exterior features
- Vinyl siding
- Lot features
- Back lane
- Architectural style
- Bungalow
What would this home cost you?
Based on the $329,900 asking price at a 5.00% example rate, semi-annual compounding.
Renanza Realty Inc. can represent you on this property — send an enquiry to arrange a private viewing.
Listing courtesy of Central Agencies Realty Inc., Camrose.
The listing data displayed here is provided in part by the Canadian Real Estate Association (CREA) through its Data Distribution Facility (DDF®) and is drawn from Boards and Associations across Canada. Information is deemed reliable but is not guaranteed accurate by CREA. The listings are held by brokerages other than Renanza Realty unless otherwise noted.
The trademarks REALTOR®, REALTORS® and the REALTOR® logo are controlled by CREA and identify real estate professionals who are members of CREA. The trademarks MLS®, Multiple Listing Service® and the associated logos identify professional services rendered by REALTOR® members of CREA to effect the purchase, sale and lease of real estate as part of a cooperative selling system.