
4507 URSULA
Comber, Ontario
MLS® 26017162
$799,900
- Status
- Active
- Property type
- House
- MLS® number
- 26017162
- Bedrooms
- 3
- Bathrooms
- 3
- Year built
- —
 1 / 33
Listing description
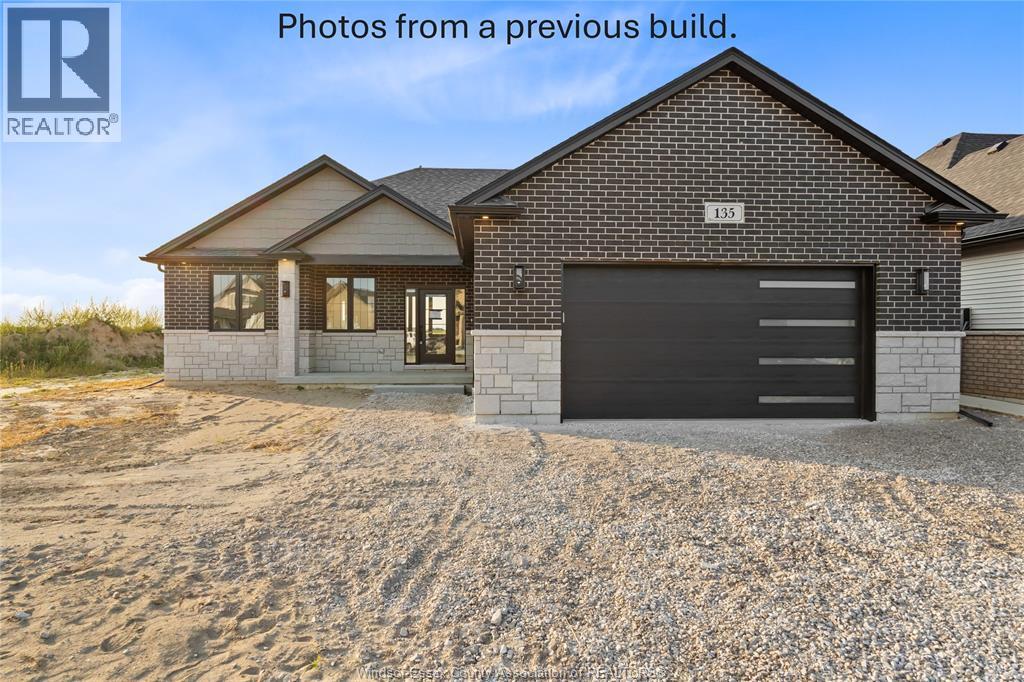
TO BE BUILT! ""The Sedona"" Model from SunBuilt Custom Homes! Situated on a quiet cul-de-sac in a highly desired area in Comber, this gorgeous ranch is sure to impress!
This model features A large foyer leads you to an open concept living room featuring a fireplace feature wall. The stunning kitchen offers stylish cabinets, granite countertops, glass tiled backsplash and an awesome hidden walk-in pantry. Private primary bedroom w 4 pc en-suite and walk in closet.
The 2nd and 3rd bedrooms along with 2nd 4 pc bath are on opposite side of the home. Inside entry from attached double garage leads to mud room and main floor laundry. A 2pc powder room rounds off the main level.
Full unfinished basement w rough in for 4th bathroom presents the opportunity to double your living space. High quality finishes throughout are a standard with SunBuilt Custom Homes because the Future is Bright with SunBuilt! Peace of mind w 7yr Tarion Warranty.
Property summary
- MLS® number
- 26017162
- Property type
- Single Family
- Building type
- House
- Square footage
- 1,800 sq ft
- Title
- Freehold
- Land size
- 0 X IRREG
- Parking
- Attached Garage, Garage, Inside Entry
- Days on market
- 77 days
Features & details
- Heating
- Forced air, Natural gas
- Cooling
- Central air conditioning
- Flooring
- Ceramic/Porcelain, Cushion/Lino/Vinyl
- Exterior features
- Brick, Concrete/Stucco
- Lot features
- Cul-de-sac, Concrete Driveway, Finished Driveway, Front Driveway
- Architectural style
- Bungalow, Ranch
What would this home cost you?
Based on the $799,900 asking price at a 5.00% example rate, semi-annual compounding.
Renanza Realty Inc. can represent you on this property — send an enquiry to arrange a private viewing.
Listing courtesy of REMAX CAPITAL DIAMOND REALTY, WINDSOR.
The listing data displayed here is provided in part by the Canadian Real Estate Association (CREA) through its Data Distribution Facility (DDF®) and is drawn from Boards and Associations across Canada. Information is deemed reliable but is not guaranteed accurate by CREA. The listings are held by brokerages other than Renanza Realty unless otherwise noted.
The trademarks REALTOR®, REALTORS® and the REALTOR® logo are controlled by CREA and identify real estate professionals who are members of CREA. The trademarks MLS®, Multiple Listing Service® and the associated logos identify professional services rendered by REALTOR® members of CREA to effect the purchase, sale and lease of real estate as part of a cooperative selling system.