
4503 50 Avenue
Valleyview, Alberta
MLS® A2349950
$200,000
- Status
- Active
- Property type
- House
- MLS® number
- A2349950
- Bedrooms
- 2
- Bathrooms
- 1
- Year built
- 1969
 1 / 38
Listing description
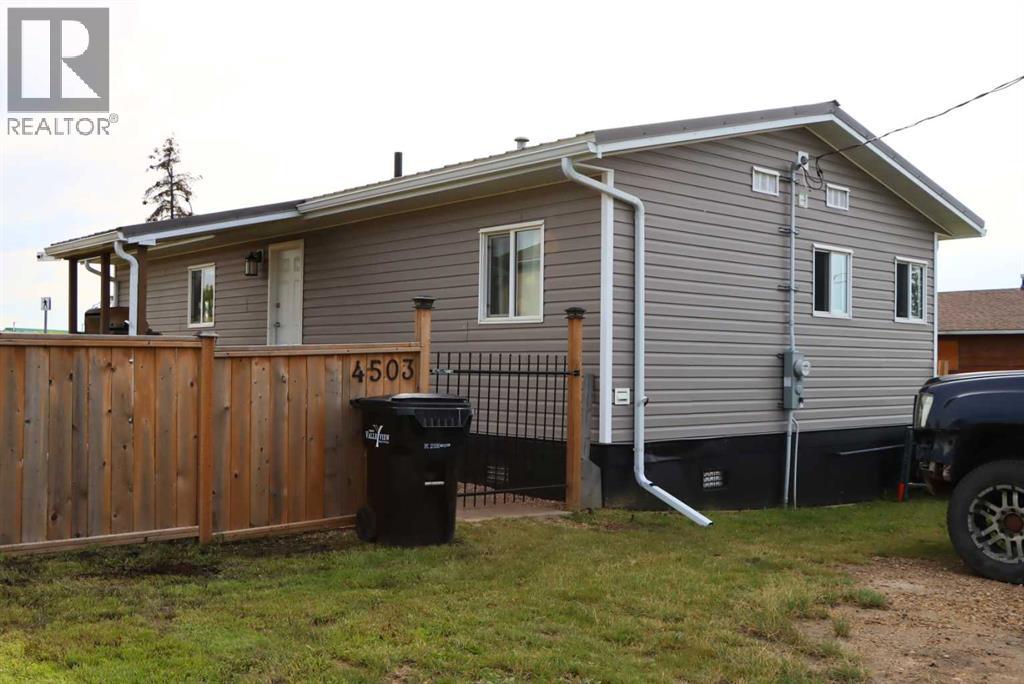
Experience modern living in this beautifully transformed home, perfectly located in the heart of downtown Valleyview, near shopping and schools. The property includes a home featuring two bedrooms and one bathroom, and is an ideal match for first-time homebuyers, young couples, working professionals, or anyone looking to right-size into a fully updated, low-maintenance property. The home underwent a massive top-to-bottom renovation in 2019 and 2020 that completely refreshed its exterior with brand-new metal roofing, siding, vinyl windows, and doors.
On the inside, the high-end updates continued with new drywall, hardwood flooring, quality finishing, and upgraded fixtures throughout. You will love the stylish interior paint schemes and the open living room, which includes a built-in area tailored for your TV and electronics. The stunning, fully redone kitchen boasts abundant countertop space and premium stainless steel appliances, including a stainless-steel gas range with microwave range hood.
The bathroom is just as stunning with a beautiful tile surround, glass shower doors, updated vanity and is just the right shade of green to visually pull it all together for a truly impressive look and feel. Just off the kitchen, the dining room features updated patio doors leading out to a spacious back deck, while a separate covered side porch offers a covered, cozy spot to relax. The property is complete with a wide-open, fully fenced and gated yard, alongside a large rear parking area that provides plenty of space for multiple vehicles, an RV and your 2-wheeled toys.
This exceptional property has been completely renovated to a sleek, contemporary standard and is ready to bring the ultimate peace of mind and enjoyment to its next owner. Come and take a look!
Property summary
- MLS® number
- A2349950
- Property type
- Single Family
- Building type
- Manufactured Home
- Square footage
- 813 sq ft
- Title
- Freehold
- Land size
- 7100 square feet
- Built in
- 1969
- Annual property taxes
- $744.28
- Parking
- 6 spaces · Other, Gravel
- Days on market
- 8 days
Features & details
- Heating
- Forced air, Natural gas
- Cooling
- None
- Basement
- None
- Flooring
- Hardwood, Ceramic Tile
- Appliances
- Washer, Refrigerator, Range - Gas, Dishwasher, Dryer, Microwave Range Hood Combo
- Exterior features
- Vinyl siding
- Lot features
- PVC window
- Architectural style
- Mobile Home
What would this home cost you?
Based on the $200,000 asking price at a 5.00% example rate, semi-annual compounding.
Renanza Realty Inc. can represent you on this property — send an enquiry to arrange a private viewing.
Listing courtesy of Royal LePage - The Realty Group, Grande Prairie.
The listing data displayed here is provided in part by the Canadian Real Estate Association (CREA) through its Data Distribution Facility (DDF®) and is drawn from Boards and Associations across Canada. Information is deemed reliable but is not guaranteed accurate by CREA. The listings are held by brokerages other than Renanza Realty unless otherwise noted.
The trademarks REALTOR®, REALTORS® and the REALTOR® logo are controlled by CREA and identify real estate professionals who are members of CREA. The trademarks MLS®, Multiple Listing Service® and the associated logos identify professional services rendered by REALTOR® members of CREA to effect the purchase, sale and lease of real estate as part of a cooperative selling system.